
BEDS3
BATHS2 full
SQUARE FEET1,239
MLS#26065427
STATUSActive
PROPERTY TYPEResidential - Single Family
SUBDIVISIONManors At Villa Trails
SCHOOLMeramec Valley R-III
Property Description
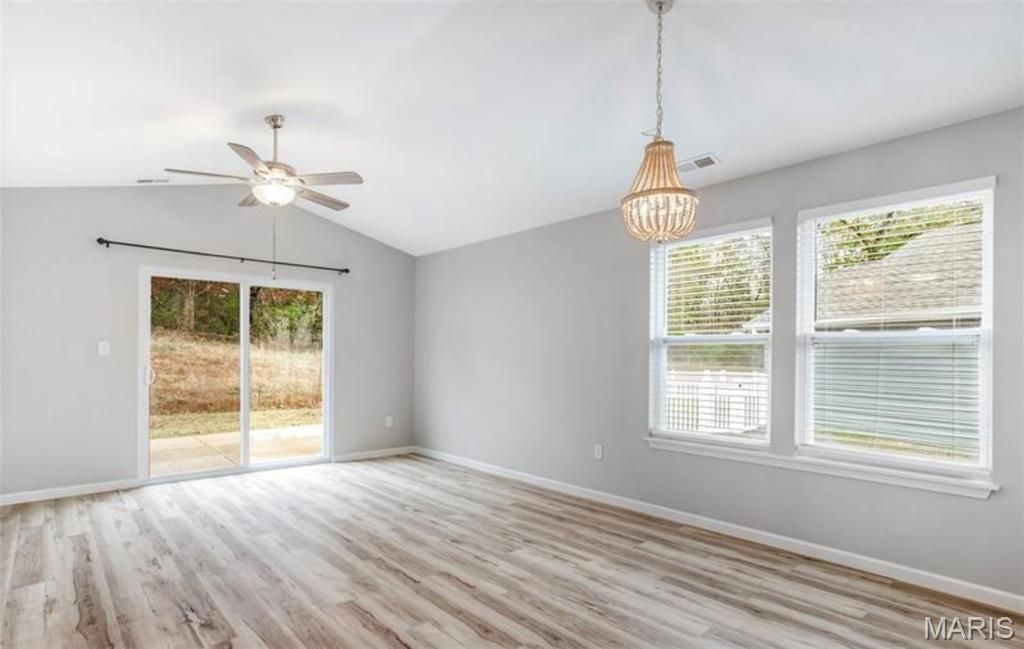
Welcome home! This charming, move-in ready 3 bedroom, 2 full bath home features extra wide doors and hallways and a roomy front porch, perfect for hanging a porch swing! When you step inside, the spacious open-concept floor plan makes this home perfect for hosting. The cathedral ceilings, luxury vinyl flooring throughout and granite countertops add upscale elegance. There is a main floor laundry room and all closets have premium wire shelving for additional storage. The primary bedroom features a full on-suite bathroom and walk-in closet. The efficient kitchen has plenty of storage, newer appliances and breakfast bar. You can enjoy the privacy of the backyard on the large patio that backs to a tree line. Don't wait! Schedule your showing today!
Property Features
Property Type: Residential - Single Family
Cooling: Ceiling Fan(s), Central Air
Garage: 2 car attached
Heating: Forced Air
Home Style: Ranch
Lot Size: 0.18 Acres
Taxes: $2,827
Year Built: 2023
Feature Descriptions
Appliances: Electric Cooktop, Dishwasher, Ice Maker, Microwave, Electric Oven, Refrigerator, Washer/Dryer
Association Amenities: Other
Exterior: Vinyl Siding
HOA Fee: $300/ Annually
Lot: Adjoins Wooded Area, Back Yard, Other
Parcel#: 18-6-140-0-029-064260
Sewer: Public Sewer
SQFT. Above Grade: 1239
Utilities: Electricity Connected
Water: Public
Room Sizes
Great Room: 13x20
Kitchen: 9x13
Primary Bedroom: 11x12
Bathroom 2: 9x12
Bathroom 3: 8x11
Local Schools
High School: Pacific High
Middle School: Meramec Valley Middle
Elementary School: Coleman Elem.
School District: Meramec Valley R-III
Listed By / Shown By
Listed By
Agency Name: Realty Executives Premiere
Shown By
Agent Name: Cassie Garamella
Agent Phone: 636.541.2040
Agency Title: RedKey Realty Leaders

Estimate Your Payment
Estimated Payment
$ 1,659.06 per month $1,351.14 Principal & Interest $235.58 Property Tax $72.33 Homeowner's Insurance
926 Osage Villa Court | MLS# 26065427
This single family home located at 926 Osage Villa Court, Villa Ridge, MO 63089 is currently listed for sale with an asking price of $248,000. This property was built in 2023 and has 3 bedrooms and 2 full baths with 1239 sq. ft. Osage Villa Court is located in the Manors At Villa Trails subdivision within the Meramec Valley R-III school district. Search Manors At Villa Trails real estate on cassieg.redkeystlouis.com today.