
BEDS4
BATHS3 full
SQUARE FEET1,237
MLS#26056413
STATUSActive
PROPERTY TYPEResidential - Single Family
SUBDIVISIONVillages Of Warrior Ridge
SCHOOLWarren Co R-III
Property Description
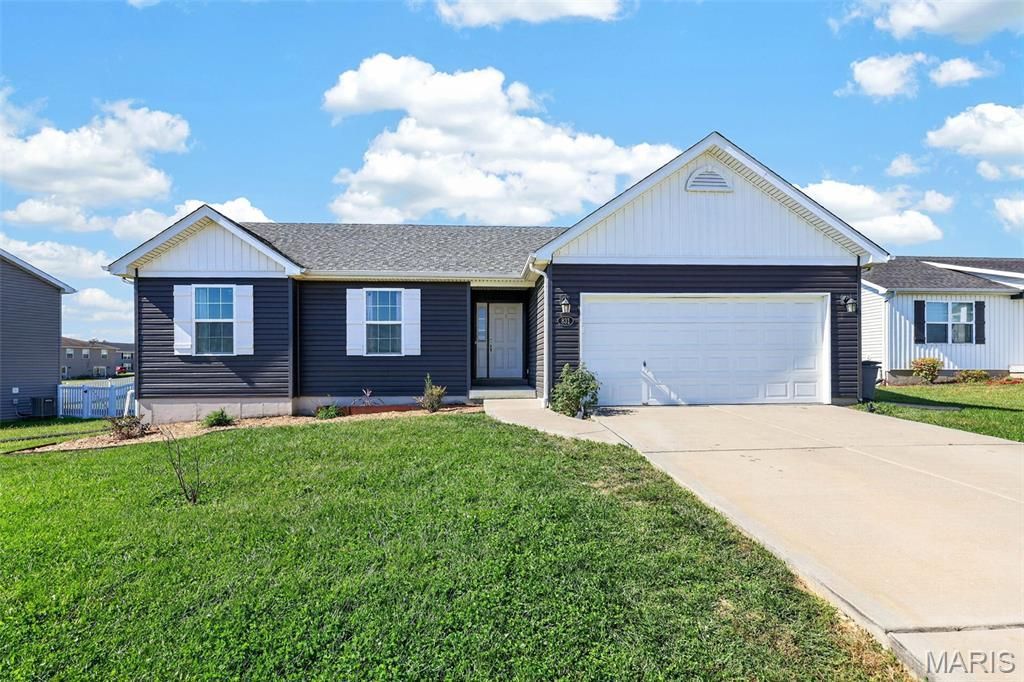
Welcome home to this spacious 4-bedroom, 3-bath ranch in Warrenton! Built in 2019, this home offers the newer construction feel buyers love with plenty of space to spread out. The ranch-style layout provides comfortable everyday living with a bright, open feel and room for entertaining, relaxing, or working from home. The partially finished basement expands your living space with plenty of flexibility for a rec room, home office, guests, hobbies, or additional storage. Step outside to enjoy the fenced backyard-perfect for outdoor gatherings, play, gardening, or simply unwinding at the end of the day. With its modern construction, versatile floor plan, and convenient Warrenton location, 381 Warrior Ridge Dr is ready for its next owner to make it home!
Property Features
Property Type: Residential - Single Family
Basement: Yes
Basement: Full
Cooling: Ceiling Fan(s), Central Air
Garage: 2 car attached
Heating: Forced Air
Home Style: Contemporary
Lot Size: 0.20 Acres
Roof Type: Architectural Shingle
Taxes: $2,510
Year Built: 2019
Amenities
Breakfast Room
Ceiling Fan(s)
Custom Cabinetry
Granite Counters
High Ceilings
Kitchen Island
Open Floorplan
Pantry
Stone Counters
Storage
Feature Descriptions
Association Amenities: Outside Management
Days on Site: 22
Exterior: Frame, Vinyl Siding
Fireplace: None
HOA Fee: $200/ Annually
Lot: Back Yard, Landscaped, Level
Lot Dimensions: 95x131x46x112
Parcel#: 05-33.0-0-00-001.108.000
Parking: Attached, Driveway, Garage Faces Front, Kitchen Level
Sewer: Public Sewer
SQFT. Above Grade: 1237
SQFT. Below Grade: 900
Utilities: Electricity Connected, Sewer Connected, Water Connected
Water: Public
Local Schools
High School: Warrenton High
Middle School: Black Hawk Middle
Elementary School: Rebecca Boone Elem.
School District: Warren Co R-III
Listed By / Shown By
Listed By
Agency Name: Keller Williams Realty West
Shown By
Agent Name: Cassie Garamella
Agent Phone: 636.541.2040
Agency Title: RedKey Realty Leaders

Estimate Your Payment
Estimated Payment
$ 2,017.21 per month $1,716.16 Principal & Interest $209.17 Property Tax $91.88 Homeowner's Insurance
831 Warrior Ridge Drive | MLS# 26056413
This single family home located at 831 Warrior Ridge Drive, Warrenton, MO 63383 is currently listed for sale with an asking price of $315,000. This property was built in 2019 and has 4 bedrooms and 3 full baths with 1237 sq. ft. Warrior Ridge Drive is located in the Villages Of Warrior Ridge subdivision within the Warren Co R-III school district. Search Villages Of Warrior Ridge real estate on cassieg.redkeystlouis.com today.