
BEDS3
BATHS1 full
SQUARE FEET1,446
MLS#26046778
STATUSComing Soon
PROPERTY TYPEResidential - Single Family
SUBDIVISIONMarlborough Gardens
SCHOOLAffton 101
Property Description
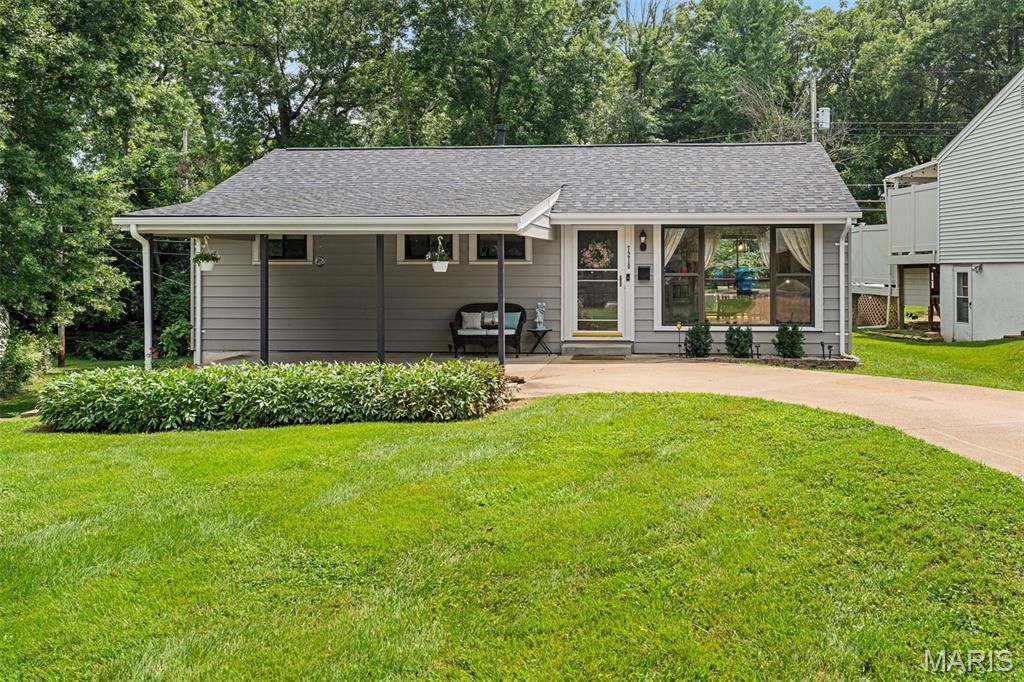
Welcome to 7210 Shellburne Dr- this charming ranch has been meticulously updated! Gleaming hardwood floors, massive windows that pour in light, and the open living/dining area greet you as you enter the home. The kitchen is equipped with stainless steel appliances (2022), sleek white cabinetry, and a tiled backsplash. The three, main floor bedrooms offer plenty of closet space. Vintage tiled walls, clean white vanity, and floor to ceiling tub/shower (2023) give the bathroom a touch of luxury. Host cozy movie nights downstairs in the finished basement on the 10 ft screen/projector. Floors lined with luxury vinyl, newly paneled walls, and full walkout access makes this ripe for the opportunity of making a fourth bedroom, plus roughed in plumbing would convert easily into an additional bathroom. A designated utility room tucks away the laundry, and tons of storage space is available on the other side. Ease your worries knowing that the roof and gutters were installed in 2024, new electrical panel in 2022, and new hot water heater in 2024. Enjoy warm, Summer nights on the massive deck overlooking the sprawling back yard- quiet and tranquil. Maintain herb and flower gardens in the oversized garden beds, and store your yard equipment and holiday decor in the huge shed. You are never far from all of your favorite parks, shops, and restaurants, with Starbucks located 0.3 miles away!
Property Features
Property Type: Residential - Single Family
Basement: 8 ft + Pour, Daylight/Lookout, Partially Finished, Full, Roughed-In Bath, Storage Space, Walk-Out Access
Basement: Yes
Cooling: Ceiling Fan(s), Central Air
Heating: Forced Air, Natural Gas
Home Style: Ranch
Lot Size: 0.19 Acres
Taxes: $2,589
Year Built: 1953
Amenities
Dining/Living Room Combo
Tub
Feature Descriptions
Appliances: Dishwasher, Disposal, Gas Oven, Range Hood, Gas Range, Refrigerator, Water Heater
Exterior: Vinyl Siding
Lot: Back Yard, Front Yard
Parcel#: 25K-63-0873
Parking: Attached Carport, Driveway, Off Street, Private
Sewer: Public Sewer
SQFT. Above Grade: 960
SQFT. Below Grade: 486
Utilities: Electricity Connected, Natural Gas Connected, Sewer Connected, Water Connected
Water: Public
Local Schools
High School: Affton High
Middle School: Rogers Middle
Elementary School: Gotsch Intermediate School
School District: Affton 101
Listed By / Shown By
Listed By
Agency Name: Keller Williams Realty St. Louis
Shown By
Agent Name: Cassie Garamella
Agent Phone: 636.541.2040
Agency Title: RedKey Realty Leaders

Estimate Your Payment
Estimated Payment
$ 1,794.20 per month $1,498.24 Principal & Interest $215.75 Property Tax $80.21 Homeowner's Insurance
7210 Shellburne Drive | MLS# 26046778
This single family home located at 7210 Shellburne Drive , Affton, MO 63123 is currently listed for sale with an asking price of $275,000. This property was built in 1953 and has 3 bedrooms and 1 full baths with 1446 sq. ft. Shellburne Drive is located in the Marlborough Gardens subdivision within the Affton 101 school district. Search Marlborough Gardens real estate on cassieg.redkeystlouis.com today.