
BEDS5
BATHS4 full 1 partial
SQUARE FEET4,147
MLS#26058987
STATUSActive
PROPERTY TYPEResidential - Single Family
SUBDIVISIONWhitmoor Country Club #105
SCHOOLFrancis Howell R-III
Property Description
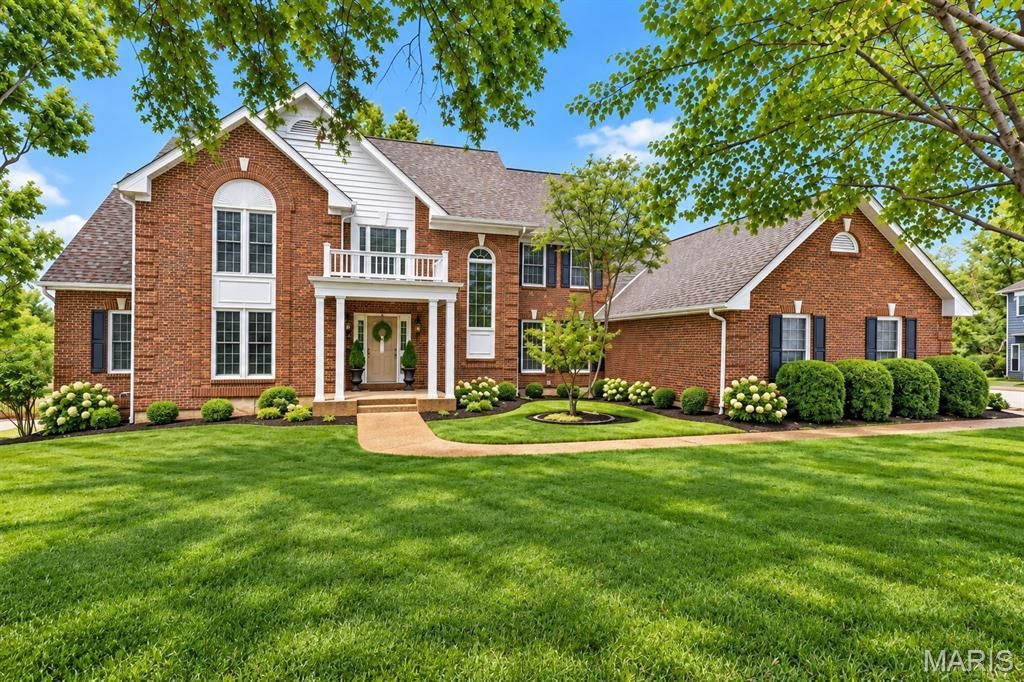
Classic-styled brick Colonial situated on a private cul-de-sac lot in prestigious Whitmoor Country Club. This Hardesty-built 1.5 Sty is defined by exceptional craftsmanship & distinctive design elements including soaring ceilings, detailed trim work and expansive windows that draw in an abundance of natural light. Impressive covered porch entrance leads to welcoming foyer, well-appointed study and formal dining room with wide bay window. Stunning great room features a floor-to-ceiling brick fireplace flanked by built-in bookcases, skylights and a dramatic wall of windows that offer perfect views of the lake & the 7th hole on the North course. Chef's kitchen with oak cabinetry, premium appliances, pass-through bar & 7' center island adjoins vaulted breakfast room with convenient planning center. The main floor primary bedroom suite with cathedral ceiling, walk-in closet and luxury bath with jetted tub provides an appealing retreat. The 2nd floor extends the living quarters with 3 generous-sized additional bedrooms, 1 with ensuite bath & 2 with Jack n' Jill bath. Lower Level entertainment space includes recreation room with brick fireplace, display cases and atrium plus office & full bath. Atrium doors open to outdoor living area with screened porch & large deck. Golf community lifestyle with access to clubhouse, pool, tennis courts, fitness center & 36-hole championship golf course.
Property Features
Property Type: Residential - Single Family
Basement: Yes
Basement: Bathroom, Daylight/Lookout, Partially Finished, Storage Space, Walk-Out Access
Cooling: Attic Fan, Ceiling Fan(s), Central Air, Electric
Garage: 3 car attached
Heating: Forced Air, Natural Gas
Home Style: Traditional
Lot Size: 0.56 Acres
Taxes: $8,715
Year Built: 1989
Amenities
Bar
Bookcases
Breakfast Bar
Breakfast Room
Cathedral Ceiling(s)
Ceiling Fan(s)
Central Vacuum
Chandelier
Crown Molding
Custom Cabinetry
Double Vanity
Entrance Foyer
Kitchen Island
Open Floorplan
Pantry
Master Downstairs
Recessed Lighting
Separate Dining
Separate Shower
Shower
Sound System
Tile Counters
Tub
Walk-In Closet(s)
Whirlpool
Feature Descriptions
Appliances: Electric Cooktop, Dishwasher, Disposal, Ice Maker, Double Oven
Association Amenities: Other
Days on Site: 22
Exterior: Brick Veneer, Frame
Fireplace: Basement, Great Room, Wood Burning
HOA Fee: $1000/ Annually
Lot: Cul-De-Sac, Level, On Golf Course, Sprinklers In Front, Sprinklers In Rear, Views
Parcel#: 3-0041-6839-00-0427.0000000
Parking: Attached, Garage, Garage Door Opener, Garage Faces Side, Oversized
Sewer: Public Sewer
SQFT. Above Grade: 3482
Utilities: Electricity Connected, Natural Gas Connected, Sewer Connected
Water: Public
Window: Bay Window(s), Blinds, Skylight(s), Window Treatments
Room Sizes
Den: 15x11
Dining Room: 17x14
Great Room: 27x20
Kitchen: 17x12
Breakfast Room: 14x13
Primary Bedroom: 18x18
Bedroom 2: 15x12
Bedroom 3: 13x11
Bedroom 4: 16x11
Recreation Room: 25x19
Office: 26x16
Laundry: 9x7
Local Schools
High School: Francis Howell High
Middle School: Bryan Middle
Elementary School: Independence Elem.
School District: Francis Howell R-III
Listed By / Shown By
Listed By
Agency Name: Coldwell Banker Realty - Gundaker
Shown By
Agent Name: Cassie Garamella
Agent Phone: 636.541.2040
Agency Title: RedKey Realty Leaders

Estimate Your Payment
Estimated Payment
$ 5,312.36 per month $4,353.06 Principal & Interest $726.25 Property Tax $233.04 Homeowner's Insurance
612 Roundstone Drive | MLS# 26058987
This single family home located at 612 Roundstone Drive, Weldon Spring, MO 63304 is currently listed for sale with an asking price of $799,000. This property was built in 1989 and has 5 bedrooms and 4 full and 1 partial baths with 4147 sq. ft. Roundstone Drive is located in the Whitmoor Country Club #105 subdivision within the Francis Howell R-III school district. Search Whitmoor Country Club #105 real estate on cassieg.redkeystlouis.com today.