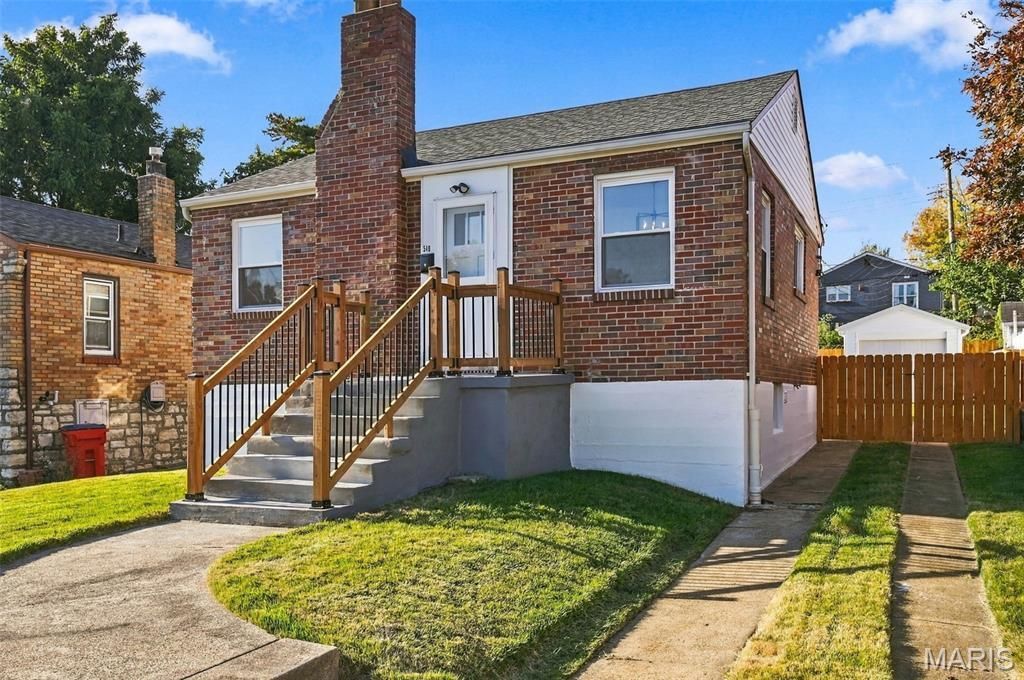

BEDS2
BATHS1 full
SQUARE FEET1,072
MLS#26066654
STATUSActive
PROPERTY TYPEResidential - Single Family
SUBDIVISIONKingston Park Sec B
SCHOOLMehlville R-IX
Property Description
Completely Remodeled & Move-In Ready! This charming 2-bedroom, 1-bath home blends modern updates with classic character. Step inside to find luxury vinyl plank flooring throughout, elegant arched doorways, and a bright living room with recessed lighting. The beautifully updated kitchen features new soft close cabinetry, stainless steel appliances, quartz countertops, and backsplash. Enjoy meals in the formal dining room accented by a stylish chandelier. The renovated bathroom showcases new wall and floor tile, a new bathtub, vanity, lighting, and fixtures. A partially finished basement adds valuable extra space for a family room, home office, gym, or storage. Additional updates include a new roof, windows, HVAC system, all new electric and plumbing. Step outside and enjoy entertaining on the new concrete patio, and spacious back yard with a privacy fence. The detached 1 car garage offers additional parking or storage. Don't miss this turnkey home packed with updates and ready for its next owner!
Property Features
Property Type: Residential - Single Family
Basement: Yes
Basement: Partially Finished, Walk-Out Access
Cooling: Central Air, Wall Unit(s)
Garage: 1
Heating: Forced Air, Natural Gas
Home Style: Ranch
Lot Size: 0.11 Acres
Roof Type: Architectural Shingle
Taxes: $1,804
Year Built: 1936
Amenities
Recessed Lighting
Separate Dining
Solid Surface Countertop(s)
Tub
Feature Descriptions
Appliances: Stainless Steel Appliance(s), Dishwasher, Disposal, Microwave, Electric Range, Refrigerator, Water Heater
Exterior: Brick, Vinyl Siding
Lot: Back Yard, Level, Rectangular Lot
Parcel#: 28H-31-1485
Sewer: Public Sewer
SQFT. Above Grade: 852
SQFT. Below Grade: 220
Utilities: Electricity Connected, Natural Gas Connected, Sewer Connected, Water Connected
Water: Public
Room Sizes
Living Room: 16x11
Dining Room: 9x8
Bedroom: 19x11
Bedroom 2: 11x11
Recreation Room: 20x10
Local Schools
High School: Mehlville High School
Middle School: Margaret Buerkle Middle
Elementary School: Forder Elem.
School District: Mehlville R-IX
Listed By / Shown By
Listed By
Agency Name: 4U Realty
Shown By
Agent Name: Cassie Garamella
Agent Phone: 636.541.2040
Agency Title: RedKey Realty Leaders

Estimate Your Payment
Estimated Payment
$ 1,498.61 per month $1,279.77 Principal & Interest $150.33 Property Tax $68.51 Homeowner's Insurance
540 Ruthland Drive | MLS# 26066654
This single family home located at 540 Ruthland Drive , Saint Louis, MO 63125 is currently listed for sale with an asking price of $234,900. This property was built in 1936 and has 2 bedrooms and 1 full baths with 1072 sq. ft. Ruthland Drive is located in the Kingston Park Sec B subdivision within the Mehlville R-IX school district. Search Kingston Park Sec B real estate on cassieg.redkeystlouis.com today.