
BEDS4
BATHS3 full
SQUARE FEET1,925
MLS#26065598
STATUSActive
PROPERTY TYPEResidential - Single Family
SUBDIVISIONWoodcliff Lake Estate
SCHOOLFrancis Howell R-III
Property Description
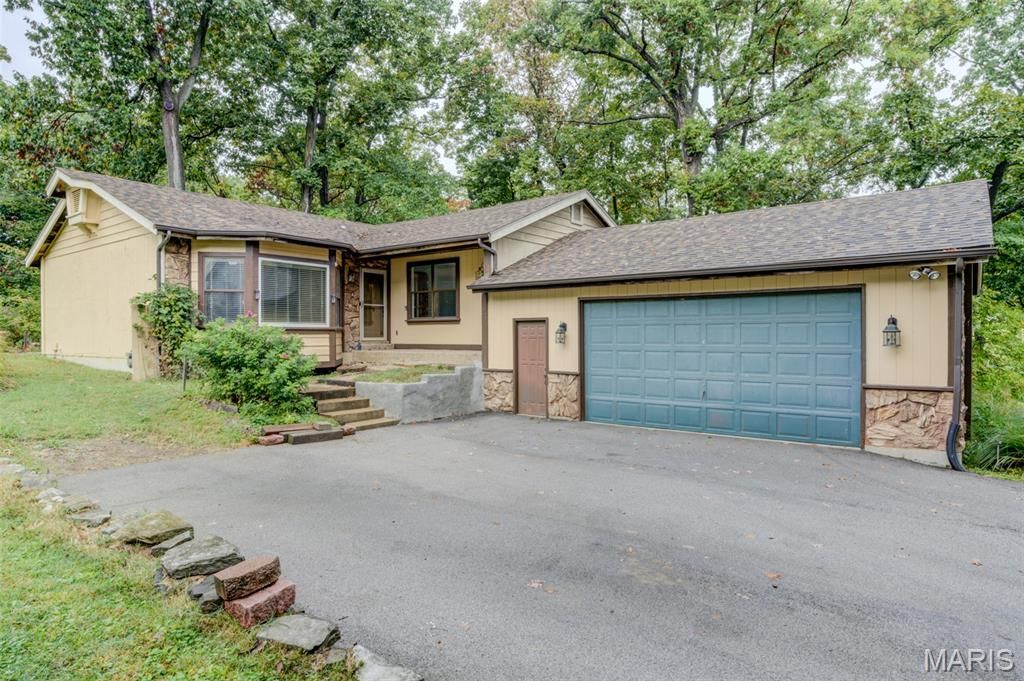
Welcome to this charming 3-bedroom, 3-bath ranch nestled on a private cul-de-sac in Woodcliff Lake Estates in St. Charles! Situated on approximately 1.06 acres, this inviting home offers over 2,000+ square feet of living space, a finished lower level, and a peaceful setting surrounded by mature trees and natural beauty. The kitchen features two eating areas, abundant cabinet space, and a walk-in pantry, creating a warm and functional space for everyday living, holiday gatherings, and enjoying views of the changing seasons. A generous dining area and spacious family room provide plenty of room for entertaining family and friends. The finished lower level offers a private primary bedroom retreat complete with an ensuite bathroom featuring a whirlpool tub and separate shower, a closet, and concrete flooring. The adjoining walkout family room provides additional living space and easy access to the outdoors. On the main level, you'll find another primary bedroom with a full bath, along with two additional bedrooms, offering flexibility for family, guests, or a home office. Step outside and enjoy the tranquility of this beautiful property, featuring mature trees, a babbling brook, and a canopy-lined driveway. Simply relaxing in nature, this setting offers a rare combination of privacy. The oversized 2.5-car garage features 9 ft. ceilings and abundant storage space. Recent updates include the newer driveway (2023), roof (2024), and HVAC (2022).Enjoy the best of both worlds with a quiet, private setting in an unincorporated subdivision while remaining conveniently close to schools, churches, shopping, and major highways.Discover the space, serenity, and natural charm of privacy in St. Charles property!
Property Features
Property Type: Residential - Single Family
Basement: Yes
Basement: 8 ft + Pour, Bathroom, Concrete, Exterior Entry, Partially Finished, Full, Walk-Out Access
Cooling: Central Air
Garage: 2 car attached
Heating: Electricity Available, Forced Air, Gas, Natural Gas
Home Style: Ranch, Traditional
Lot Size: 1.06 Acres
Roof Type: Shingle
Taxes: $3,609
Year Built: 1985
Amenities
Breakfast Bar
Breakfast Room
Cathedral Ceiling(s)
Ceiling Fan(s)
Coffered Ceiling(s)
High Speed Internet
Pantry
Separate Dining
Separate Shower
Special Millwork
Tub
Walk-In Closet(s)
Walk-In Pantry
Feature Descriptions
Appliances: Dishwasher, Electric Oven, Range, Refrigerator, Water Heater, Gas Water Heater
Exterior: Blown-In Insulation, Vinyl Siding
Lot: Adjoins Wooded Area, Cul-De-Sac, Gently Rolling, Interior Lot, Many Trees, Paved, Private, Secluded, Sloped Down, Wooded
Parcel#: 3-0037-5188-00-0012.0000000
Parking: Additional Parking, Asphalt, Covered, Deck, Driveway, Enclosed, Garage, Garage Door Opener, Garage Faces Side, Oversized, Workshop in Garage
Sewer: Public Sewer
SQFT. Above Grade: 1525
SQFT. Below Grade: 725
Utilities: Natural Gas Connected, Phone Available, Sewer Connected, Water Connected
Water: Public
Window: Double Pane Windows, Insulated Windows
Room Sizes
Living Room: 15x15
Kitchen: 13x8
Breakfast Room: 11x10
Primary Bedroom: 12x13
Bedroom 2: 10x11
Bedroom 3: 10x9
Dining Room: 14x11
Laundry: 10x6
Primary Bedroom: 24x11
Primary Bathroom: 14x11
Recreation Room: 24x14
Local Schools
High School: Francis Howell North High
Middle School: Barnwell Middle
Elementary School: Becky-David Elem.
School District: Francis Howell R-III
Listed By / Shown By
Listed By
Agency Name: ReeceNichols Real Estate
Shown By
Agent Name: Cassie Garamella
Agent Phone: 636.541.2040
Agency Title: RedKey Realty Leaders

Estimate Your Payment
Estimated Payment
$ 2,596.67 per month $2,179.26 Principal & Interest $300.75 Property Tax $116.67 Homeowner's Insurance
533 Snipes Drive | MLS# 26065598
This single family home located at 533 Snipes Drive , Saint Charles, MO 63303 is currently listed for sale with an asking price of $400,000. This property was built in 1985 and has 4 bedrooms and 3 full baths with 1925 sq. ft. Snipes Drive is located in the Woodcliff Lake Estate subdivision within the Francis Howell R-III school district. Search Woodcliff Lake Estate real estate on cassieg.redkeystlouis.com today.