
BEDS3
BATHS2 full
MLS#26064545
STATUSActive
PROPERTY TYPEResidential - Single Family
SCHOOLUnion R-XI
Property Description
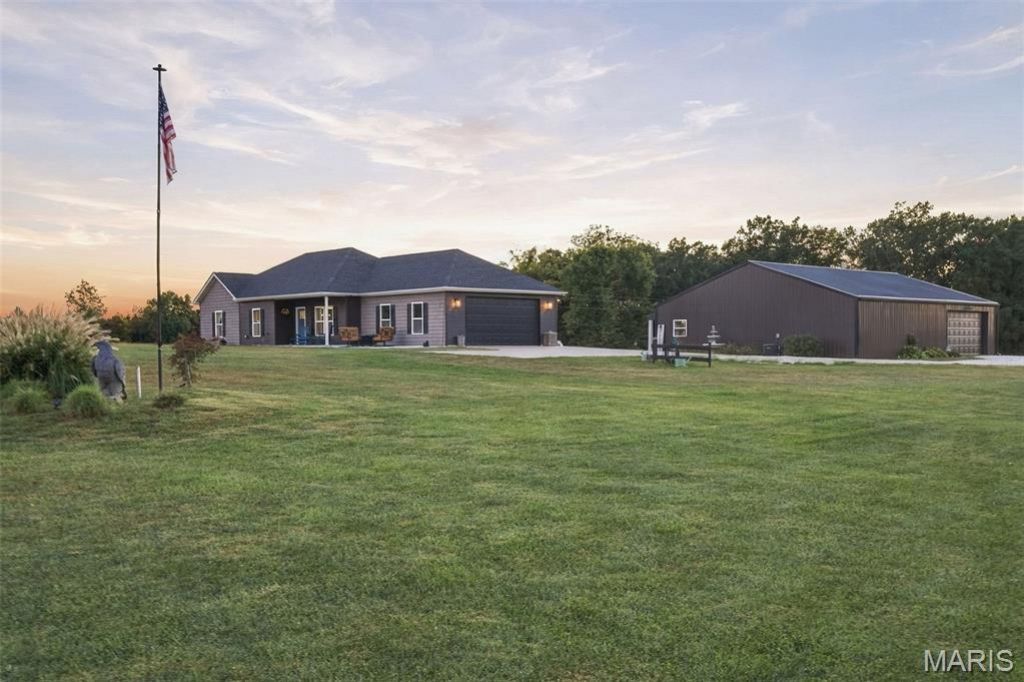
Some homes are built. This one was crafted, and the sellers have already done all the heavy lifting, so you can just move in and start living. Set on about 6 private acres among rolling hills, this custom-built 3-bed, 2-bath home gives you true country living just minutes from town and local vineyards. Golden-hour sunsets spill across open pasture, and the day slows down the moment you pull in. Inside, stained-wood and 9 ft ceilings frame a GenStone fireplace wall beneath a 15-blade windmill fan. The kitchen features Aristocrat cabinetry, LG black stainless appliances, and a butcher-block island with its own wine rack. The hall bath shows off a rough-sawn wood vanity with a hammered copper bucket sink, and the primary suite offers a plank accent wall, walk-in closet, and tiled walk-in shower. Then there's the 50x40 finished shop, which deserves its own tour. One side is heated storage or hobby space with an overhead door. Slide open the barn door and you're in the entertaining space everyone will want to be in: a 15 ft bar, stamped concrete floors, an electric fireplace, a rec area, a fitness area, and a full bath, opening to a covered patio. Game nights, Sunday football, the place everyone ends up. Outside, a big-block fire pit, a pavilion, and about 2 wooded acres feel like your own private park. Move-in ready, room to spread out, and close to everything. Come see it for yourself!
Property Features
Property Type: Residential - Single Family
Cooling: Ceiling Fan(s), Central Air
Garage: 2 car attached
Heating: Electric, Forced Air
Home Style: Craftsman, Ranch, Traditional
Lot Size: 6.20 Acres
Roof Type: Shingle
Taxes: $2,536
Year Built: 2020
Amenities
Ceiling Fan(s)
Custom Cabinetry
Eat-in Kitchen
Entrance Foyer
High Ceilings
Kitchen Island
Natural Woodwork
Open Floorplan
Pantry
Recessed Lighting
Storage
Walk-In Closet(s)
Feature Descriptions
Appliances: Stainless Steel Appliance(s), Dishwasher, Disposal, Microwave, Free-Standing Electric Oven, Free-Standing Refrigerator, Water Heater
Days on Site: 3
Exterior: Frame, Vinyl Siding
Fireplace: Electric, Living Room
Lot: Adjoins Wooded Area, Back Yard, Cleared, Front Yard, Level, Wooded
Parcel#: 16-3-080-0-000-021000
Parking: Concrete, Driveway, Garage, Garage Door Opener, Garage Faces Side, Gravel, Heated Garage, On Site, Oversized, Workshop in Garage
Sewer: Septic Tank
SQFT. Above Grade: 1416
Utilities: Electricity Available
Water: Well
Window: Insulated Windows, Screens
Room Sizes
Bedroom 2: 11x12
Bedroom 3: 11x12
Primary Bedroom: 17x13
Local Schools
High School: Union High
Middle School: Union Middle
Elementary School: Beaufort Elem.
School District: Union R-XI
Listed By / Shown By
Listed By
Agency Name: Epique Realty
Shown By
Agent Name: Cassie Garamella
Agent Phone: 636.541.2040
Agency Title: RedKey Realty Leaders

Estimate Your Payment
Estimated Payment
$ 3,511.72 per month $3,132.68 Principal & Interest $211.33 Property Tax $167.71 Homeowner's Insurance
526 Luechtefeld Farm Drive | MLS# 26064545
This single family home located at 526 Luechtefeld Farm Drive, Leslie, MO 63056 is currently listed for sale with an asking price of $575,000. This property was built in 2020 and has 3 bedrooms and 2 full baths. Luechtefeld Farm Drive is located within the Union R-XI school district. Search Leslie real estate on cassieg.redkeystlouis.com today.