
BEDS3
BATHS2 full
SQUARE FEET2,066
MLS#26064631
STATUSActive
PROPERTY TYPEResidential - Single Family
SUBDIVISIONSmith Rushing Add
SCHOOLBernie R-XIII
Property Description
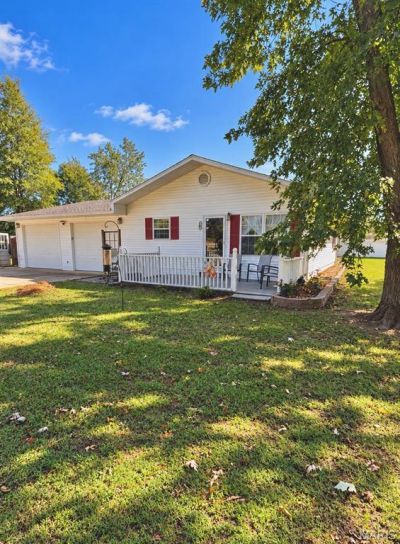
Right in the heart of Bernie, this 3-bedroom, 2-bath, and 2-car garage home gives you the neighborhood feel while still offering plenty of room to spread out. Inside, you'll find a spacious living room with a vaulted ceiling, a kitchen and dining area that flow together, and a primary bath with a Jacuzzi tub that feels more like something you'd find at a hotel. Outside may be even better setting on a corner lot with a large fenced backyard, garden, shade trees, and plenty of room for entertaining. Come check it out!
Property Features
Property Type: Residential - Single Family
Cooling: Ceiling Fan(s), Central Air, Electric
Garage: 2 car attached
Heating: Forced Air, Natural Gas
Home Style: Ranch
Lot Size: 0.37 Acres
Roof Type: Shingle
Taxes: $960
Year Built: 1983
Amenities
Ceiling Fan(s)
Kitchen/Dining Room Combo
Laminate Counters
Shower
Soaking Tub
Sunken Living Room
Tub
Vaulted Ceiling(s)
Walk-In Closet(s)
Workshop/Hobby Area
Feature Descriptions
Appliances: Dishwasher, Built-In Electric Range
Days on Site: 8
Exterior: Vinyl Siding
Lot: Back Yard, Corner Lot, Front Yard, Garden
Lot Dimensions: 159x102
Parcel#: 24-8.0-034-003-008-001.01000
Parking: Concrete, Driveway, Garage, Garage Door Opener, Garage Faces Front
Sewer: Public Sewer
SQFT. Above Grade: 2066
Water: Public
Room Sizes
Dining Room: 16x13
Kitchen: 26x12
Living Room: 25x15
Bedroom: 15x13
Bathroom 2: 21x14
Bedroom 3: 16x8
Bathroom: 13x9
Bathroom 2: 7x5
Local Schools
High School: Bernie High
Middle School: Bernie High
Elementary School: Bernie Elem.
School District: Bernie R-XIII
Listed By / Shown By
Listed By
Agency Name: EPM Real Estate
Shown By
Agent Name: Cassie Garamella
Agent Phone: 636.541.2040
Agency Title: RedKey Realty Leaders

Estimate Your Payment
Estimated Payment
$ 1,256.66 per month $1,116.87 Principal & Interest $80.00 Property Tax $59.79 Homeowner's Insurance
480 Judy Street | MLS# 26064631
This single family home located at 480 Judy Street, Bernie, MO 63822 is currently listed for sale with an asking price of $205,000. This property was built in 1983 and has 3 bedrooms and 2 full baths with 2066 sq. ft. Judy Street is located in the Smith Rushing Add subdivision within the Bernie R-XIII school district. Search Smith Rushing Add real estate on cassieg.redkeystlouis.com today.