
BEDS3
BATHS2 full
SQUARE FEET1,412
MLS#26066817
STATUSActive
PROPERTY TYPEResidential - Single Family
SUBDIVISIONFleur De Lis Estate
SCHOOLWentzville R-IV
Property Description
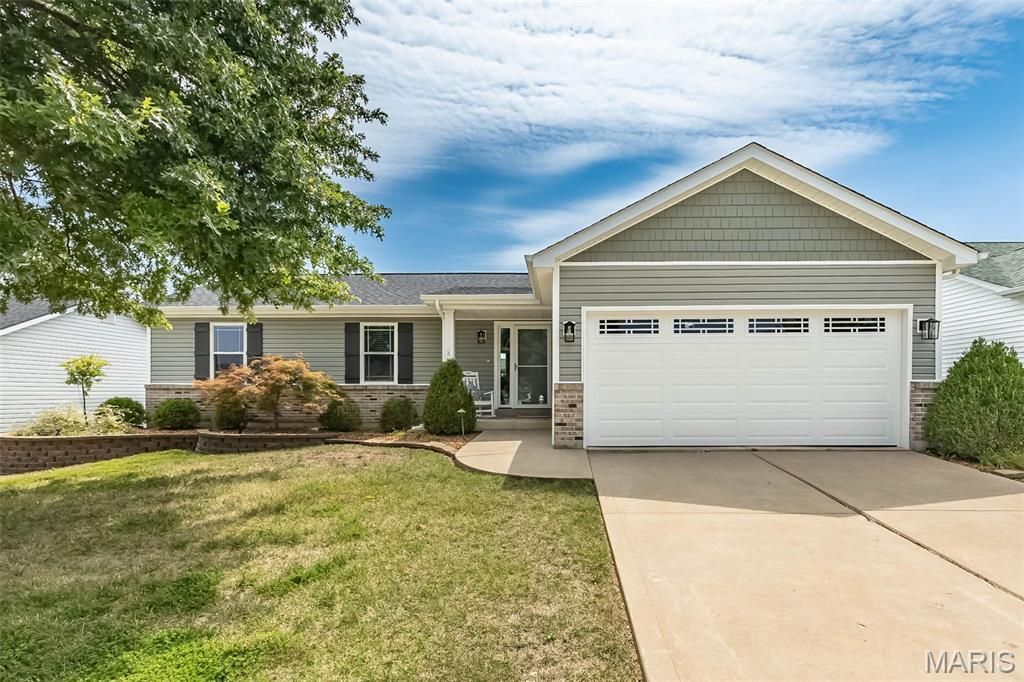
Turn-Key Perfection with Modern Upgrades Step into this fully updated 3-bedroom, 2-full-bath ranch designed for effortless single-level living. The expansive open-concept great room features a cozy gas fireplace, perfectly flowing into a bright kitchen equipped with crisp white cabinetry and a spacious breakfast area. Kitchen has stainless steel appliance (2026) and engineered stone countertops. Step through the sliding glass doors onto the patio overlooking a flat, fully fenced backyard-ideal for outdoor entertaining, pets, and play. Stylish, carpet-free Luxury Vinyl Plank (LVP) flooring spans the entire interior, complementing completely modernized bath and kitchen updates (2026). Additional highlights include convenient main-floor laundry, plus a newer roof(2025) and newer vinyl siding installed in 2025. Move right in with absolute peace of mind! Hvac and hot water heater 2025. Essentially like New Interior! Step inside and experience true turnkey living!! Great Location, close to highways, restaurants ,shopping and schools
Property Features
Property Type: Residential - Single Family
Basement: Yes
Basement: Storage Space, Sump Pump, Unfinished
Cooling: Electric
Garage: 2 car attached
Heating: Forced Air, Gas
Home Style: Ranch
Lot Size: 0.19 Acres
Roof Type: Asphalt
Taxes: $3,626
Year Built: 2003
Amenities
Open Floorplan
Pantry
Recessed Lighting
Vaulted Ceiling(s)
Walk-In Closet(s)
Feature Descriptions
Appliances: Stainless Steel Appliance(s), Dishwasher, Disposal, Microwave, Range Hood, Built-In Electric Range
Association Amenities: None
Exterior: Vinyl Siding
Fireplace: Gas
HOA Fee: $200/ Annually
Lot: Level
Parcel#: 4-0009-8167-00-0077.0000000
Parking: Attached
Sewer: Public Sewer
SQFT. Above Grade: 1412
Utilities: Cable Available, Sewer Connected, Underground Utilities, Water Connected
Water: Public
Window: Bay Window(s), Blinds, Screens
Local Schools
High School: North Point
Middle School: North Point Middle
Elementary School: Peine Ridge Elem.
School District: Wentzville R-IV
Listed By / Shown By
Listed By
Agency Name: Compass Realty Group
Shown By
Agent Name: Cassie Garamella
Agent Phone: 636.541.2040
Agency Title: RedKey Realty Leaders

Estimate Your Payment
Estimated Payment
$ 2,311.10 per month $1,906.85 Principal & Interest $302.17 Property Tax $102.08 Homeowner's Insurance
46 Tulip Bend Drive | MLS# 26066817
This single family home located at 46 Tulip Bend Drive , Wentzville, MO 63385 is currently listed for sale with an asking price of $350,000. This property was built in 2003 and has 3 bedrooms and 2 full baths with 1412 sq. ft. Tulip Bend Drive is located in the Fleur De Lis Estate subdivision within the Wentzville R-IV school district. Search Fleur De Lis Estate real estate on cassieg.redkeystlouis.com today.