
BEDS3
BATHS2 full
SQUARE FEET1,562
MLS#26066254
STATUSActive
PROPERTY TYPEResidential - Single Family
SUBDIVISIONLockbriar
SCHOOLHazelwood
Property Description
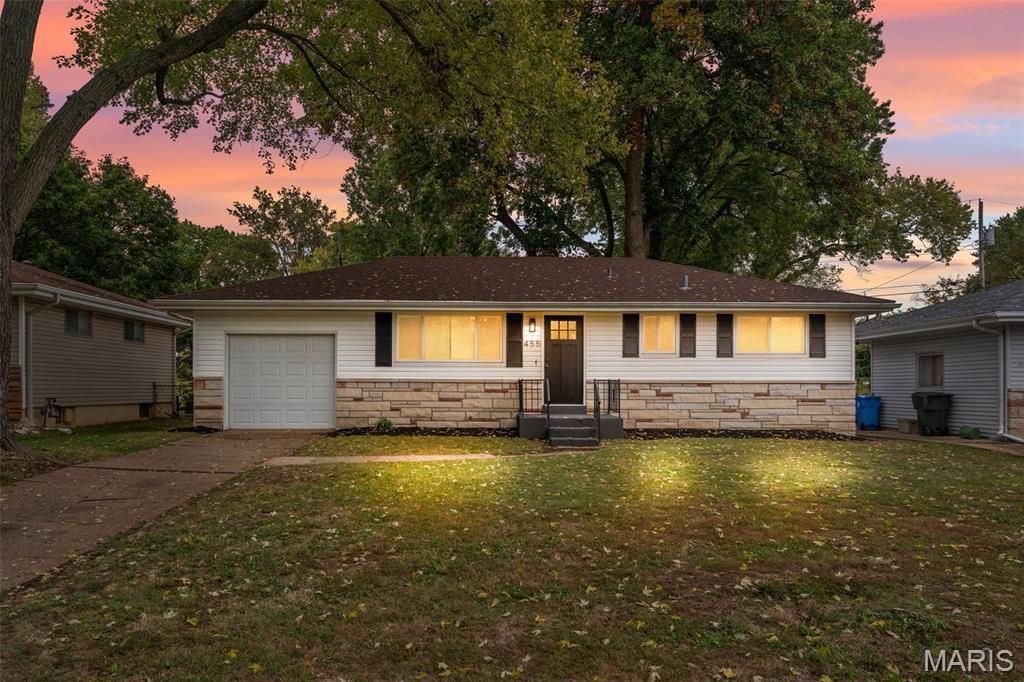
This is the one! Fully renovated and move in ready! This beautifully remodeled 3-bedroom, 2-full-bath ranch combines modern style with comfortable living. The brand-new kitchen features crisp white 42-inch cabinets, quartz countertops, and stainless steel appliances. Newly refinished hardwood floors flow throughout the main level, while both bathrooms have been tastefully updated with new tile, vanities, and fixtures.The finished lower level offers even more versatile living space, including a large recreation room, an additional room perfect for a home office, craft room, or sleeping area, and a full updated bathroom. Enjoy the outdoors in the backyard, complete with a covered porch and deck-perfect for relaxing or entertaining. An attached one-car garage adds everyday convenience.With extensive renovations, stylish finishes, and flexible living space throughout, this move-in-ready home is ready for its next owner. Don't miss your opportunity to make it yours!
Property Features
Property Type: Residential - Single Family
Basement: Yes
Basement: 8 ft + Pour, Bathroom, Partially Finished, Full, Sleeping Area
Cooling: Central Air
Garage: 1
Heating: Forced Air
Home Style: Ranch
Lot Size: 0.17 Acres
Taxes: $2,196
Year Built: 1956
Feature Descriptions
Exterior: Brick, Vinyl Siding
Lot: Back Yard, Near Park
Parcel#: 07J-14-0344
Sewer: Public Sewer
SQFT. Above Grade: 962
SQFT. Below Grade: 600
Utilities: Electricity Connected, Natural Gas Connected, Sewer Connected, Water Connected
Water: Public
Local Schools
High School: Hazelwood West High
Middle School: Northwest Middle
Elementary School: Mccurdy Elem.
School District: Hazelwood
Listed By / Shown By
Listed By
Agency Name: Worth Clark Realty
Shown By
Agent Name: Cassie Garamella
Agent Phone: 636.541.2040
Agency Title: RedKey Realty Leaders

Estimate Your Payment
Estimated Payment
$ 1,330.39 per month $1,089.08 Principal & Interest $183.00 Property Tax $58.30 Homeowner's Insurance
455 Myrtle Drive | MLS# 26066254
This single family home located at 455 Myrtle Drive, Florissant, MO 63031 is currently listed for sale with an asking price of $199,900. This property was built in 1956 and has 3 bedrooms and 2 full baths with 1562 sq. ft. Myrtle Drive is located in the Lockbriar subdivision within the Hazelwood school district. Search Lockbriar real estate on cassieg.redkeystlouis.com today.