
BEDS4
BATHS3 full 1 partial
SQUARE FEET3,170
MLS#26059804
STATUSActive
PROPERTY TYPEResidential - Single Family
SUBDIVISIONNew Town
SCHOOLOrchard Farm R-V
Property Description
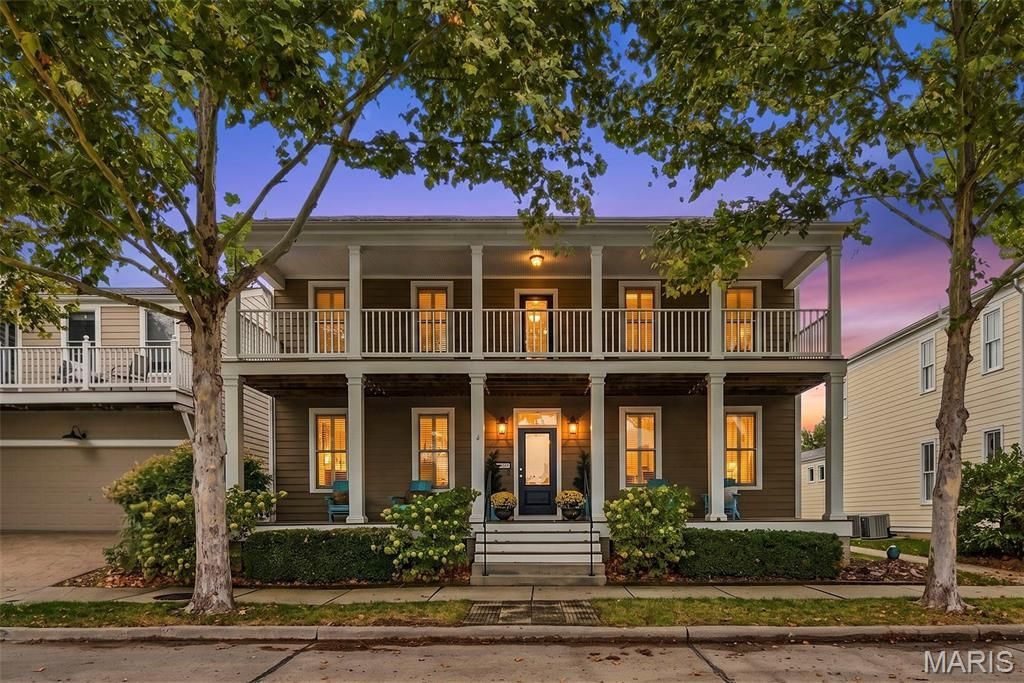
Prepare to be impressed by this stunning over 3,100 sq. ft. 1.5-story home, perfectly situated on one of New Town's most desirable streets overlooking the water. Featuring 4 bedrooms, 3.5 baths, double porches, and the rare luxury of TWO primary suites!The main level welcomes you with soaring 9' ceilings, plantation shutters, and a thoughtfully designed layout. The chef's kitchen is sure to impress, showcasing white custom cabinetry with crown molding and custom glass-front accents, a spacious center island with a single-basin sink, quartz countertops, marble backsplash, upgraded appliances including a huge built-in French Door refrigerator, wine cooler, and an oversized walk-in pantry. The inviting living room and dining area provide the perfect gathering spaces, while an additional flexible room can easily serve as a formal dining room, home office, great room, or playroom. The main-level primary suite is a true retreat, featuring a spacious walk-in closet and luxurious bath complete with a large enclosed stand-alone shower, soaking tub, and dual vanity. A convenient powder room and laundry room complete this level. Upstairs, discover a second impressive primary suite, offering a generous walk-in closet and spa-inspired bath with dual vanity, soaking tub, and stand-alone shower. Two additional bedrooms share a Jack-and-Jill bathroom, while a hall closet provides extra storage. Step outside onto the upper covered balcony overlooking the water and enjoy a peaceful setting for morning coffee, evening sunsets, or simply taking in the beautiful surroundings. The unfinished lower level offers abundant storage and endless possibilities, ready for your unique design w/ rough-in for bath & egress window. Outside, enjoy the ease of a maintenance-free backyard, allowing you to spend less time on yard work and more time enjoying everything this incredible community has to offer. Relax on either of your beautiful porches, take a leisurely stroll through the picturesque streets of New Town, or simply embrace the charm and beauty of waterfront living.
Property Features
Property Type: Residential - Single Family
Basement: Yes
Basement: Concrete, Egress Window, Roughed-In Bath, Sump Pump, Unfinished
Cooling: Central Air, Dual
Garage: 2 car attached
Heating: Forced Air, Gas, Zoned
Home Style: Traditional
Lot Size: 0.09 Acres
Roof Type: Architectural Shingle
Taxes: $7,167
Year Built: 2013
Amenities
Breakfast Bar
Breakfast Room
Ceiling Fan(s)
Custom Cabinetry
Dining/Living Room Combo
Eat-in Kitchen
Kitchen Island
Kitchen/Dining Room Combo
Open Floorplan
Master Downstairs
Walk-In Closet(s)
Walk-In Pantry
Feature Descriptions
Appliances: Stainless Steel Appliance(s), Dishwasher, Dryer, Microwave, Gas Oven, Range Hood, Built-In Refrigerator, Washer, Gas Water Heater
Association Amenities: Association Management, Beach Access, Beach Rights, Common Ground, Lake, Park, Playground, Pool
Days on Site: 3
Exterior: Cement Siding
HOA Fee: $1065/ Annually
Lot: Views
Parcel#: 5-116B-C011-00-2122.A000000
Parking: Additional Parking, Alley Access, Garage, Garage Door Opener, Garage Faces Rear, Off Street
Sewer: Public Sewer
SQFT. Above Grade: 3170
Utilities: Cable Available
Water: Public
Room Sizes
Living Room: 17x16
Kitchen: 17x18
Primary Bedroom: 18x15
Den: 15x15
Primary Bedroom: 15x17
Bedroom 3: 15x12
Bedroom 4: 16x15
Local Schools
High School: Orchard Farm Sr. High
Middle School: Orchard Farm Middle
Elementary School: Orchard Farm Elem.
School District: Orchard Farm R-V
Listed By / Shown By
Listed By
Agency Name: Coldwell Banker Realty - Gundaker
Shown By
Agent Name: Cassie Garamella
Agent Phone: 636.541.2040
Agency Title: RedKey Realty Leaders

Estimate Your Payment
Estimated Payment
$ 4,614.54 per month $3,813.15 Principal & Interest $597.25 Property Tax $204.14 Homeowner's Insurance
3488 Millington Drive | MLS# 26059804
This single family home located at 3488 Millington Drive, Saint Charles, MO 63301 is currently listed for sale with an asking price of $699,900. This property was built in 2013 and has 4 bedrooms and 3 full and 1 partial baths with 3170 sq. ft. Millington Drive is located in the New Town subdivision within the Orchard Farm R-V school district. Search New Town real estate on cassieg.redkeystlouis.com today.