
BEDS4
BATHS3 full 1 partial
SQUARE FEET4,308
MLS#26058989
STATUSPending
PROPERTY TYPEResidential - Single Family
SUBDIVISIONEnclave Bellerive One
SCHOOLParkway C-2
Property Description
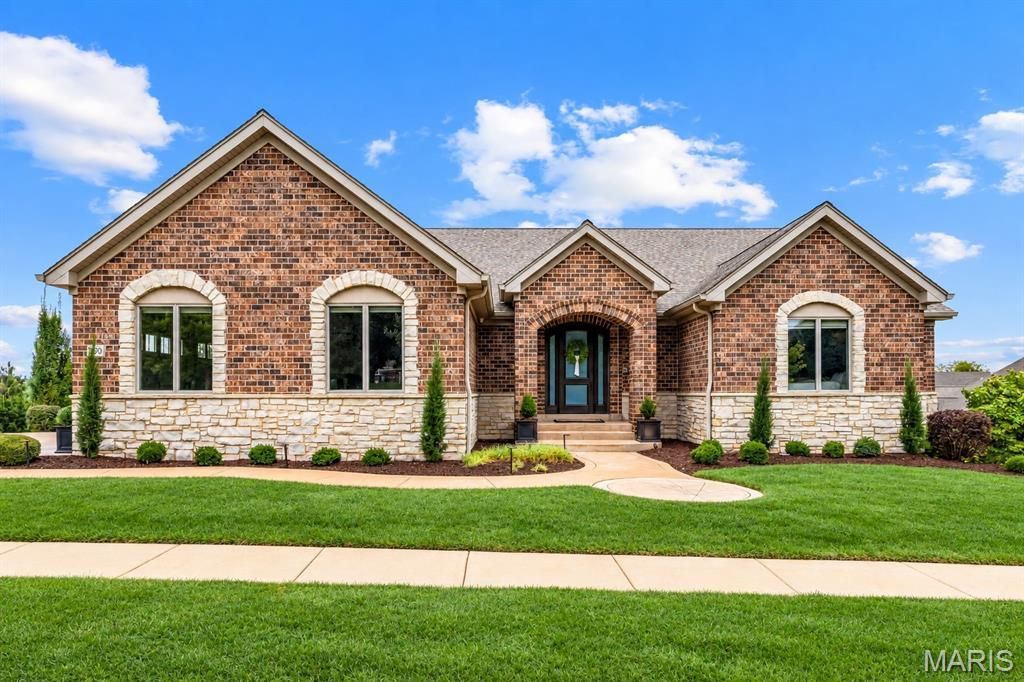
Sophisticated full-brick ranch home with over 4,300 sf of living space enhanced by maple hardwoods, dimensional ceilings, contemporary lighting & energy efficient systems. Impressive entry foyer leads to private study with custom built-ins and stunning great room highlighted by stacked stone accent wall with fireplace. Designer kitchen featuring quartz countertops, custom ash cabinetry, professional quality appliances, 10' center island & butler's pantry adjoins dining room with sliding glass doors that open to screened porch. Spacious primary bedroom suite with 2 walk-in closets & luxury bath with jetted tub offers an appealing retreat. A 2nd ensuite bedroom completes the main floor living quarters. Lower Level entertainment space includes recreation room with wet bar, game room, workout room, guest suite & 4th bedroom. Situated on a premium cul-de-sac lot with deck, covered & open patios & oversized 3-car garage. Premier gated community with walking trails, ponds, fountain & waterfall.
Property Features
Property Type: Residential - Single Family
Basement: Yes
Basement: Bathroom, Sleeping Area, Sump Pump, Walk-Out Access
Cooling: Ceiling Fan(s), Central Air, Electric
Garage: 3 car attached
Heating: Forced Air, Natural Gas
Home Style: Traditional, Ranch
Lot Size: 0.36 Acres
Year Built: 2015
Amenities
Double Vanity
Separate Shower
Bookcases
Coffered Ceiling(s)
Open Floorplan
Walk-In Closet(s)
Bar
Central Vacuum
Entrance Foyer
Breakfast Bar
Butler Pantry
Kitchen Island
Custom Cabinetry
Solid Surface Countertop(s)
Walk-In Pantry
Sound System
Separate Dining
Feature Descriptions
Appliances: Gas Water Heater, Dishwasher, Disposal, Gas Cooktop, Microwave, Range Hood, Refrigerator, Stainless Steel Appliance(s)
Association Amenities: Other
Days on Site: 12
Exterior: Brick Veneer
Fireplace: Great Room, Recreation Room
HOA Fee: $570/ Monthly
Lot: Cul-De-Sac, Level, Sprinklers In Front, Sprinklers In Rear
Lot Dimensions: -
Parcel#: 18P-51-0082
Parking: Additional Parking, Attached, Garage, Garage Door Opener, Oversized, Off Street
Sewer: Public Sewer
SQFT. Above Grade: 2683
Utilities: Natural Gas Available, Underground Utilities
Water: Public
Window: Window Treatments
Room Sizes
Den: 12x9
Dining Room: 15x10
Great Room: 20x17
Kitchen: 16x11
Primary Bedroom: 17x17
Bedroom: 15x13
Bedroom: 13x12
Recreation Room: 28x20
Other: 12x10
Exercise Room: 16x13
Laundry: 9x8
Local Schools
High School: Parkway North High
Middle School: Northeast Middle
Elementary School: Bellerive Elem.
School District: Parkway C-2
Listed By / Shown By
Listed By
Agency Name: Coldwell Banker Realty - Gundaker
Shown By
Agent Name: Cassie Garamella
Agent Phone: 636.541.2040
Agency Title: RedKey Realty Leaders

Estimate Your Payment
Estimated Payment
$ 9,728.97 per month $9,234.60 Principal & Interest $0.00 Property Tax (data not provided by mls) $494.38 Homeowner's Insurance
320 Wythe House Court | MLS# 26058989
This single family home located at 320 Wythe House Court, Creve Coeur, MO 63141 is currently listed for sale with an asking price of $1,695,000. This property was built in 2015 and has 4 bedrooms and 3 full and 1 partial baths with 4308 sq. ft. Wythe House Court is located in the Enclave Bellerive One subdivision within the Parkway C-2 school district. Search Enclave Bellerive One real estate on cassieg.redkeystlouis.com today.