
BEDS5
BATHS5 full 1 partial
SQUARE FEET5,910
MLS#26064265
STATUSActive
PROPERTY TYPEResidential - Single Family
SUBDIVISIONForest Hills Club Estates Area 4
SCHOOLRockwood R-VI
Property Description
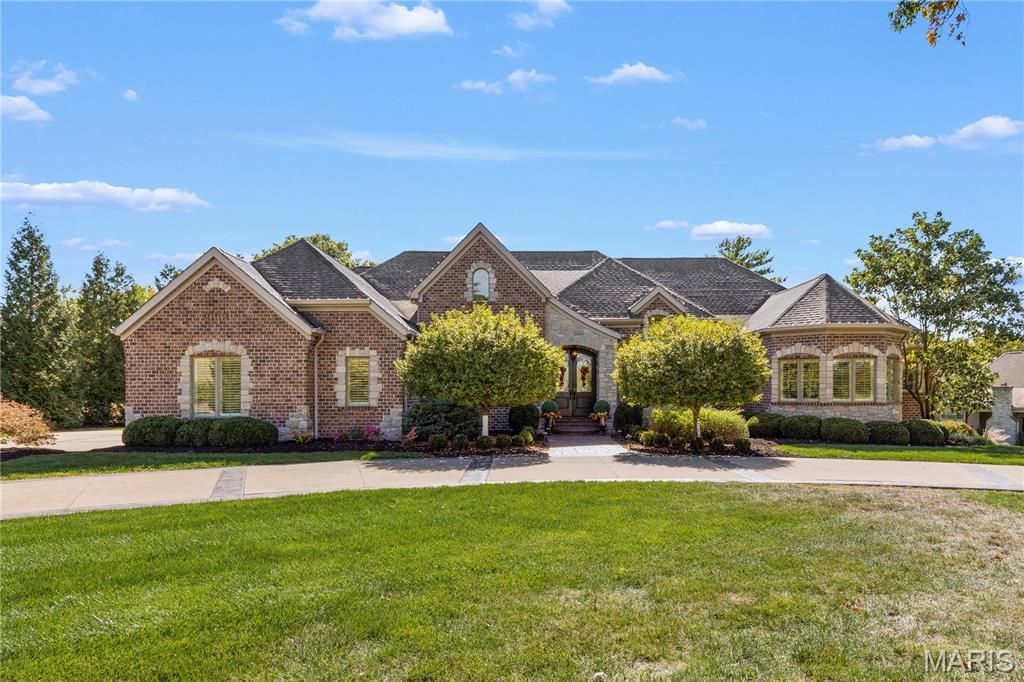
Set on a private, one-acre lot adjacent to Forest Hills Country Club and ideally situated near the clubhouse and first hole of the championship golf course, this exceptional custom-built ranch offers an extraordinary combination of elegance, scale, privacy and lifestyle. Built in 2012, the residence features 5 bedrooms, 6 bathrooms and approximately 5,910 square feet of finished living space, thoughtfully designed for both refined entertaining and comfortable everyday living.The main level welcomes you with soaring ceilings and an impressive sense of volume throughout. The open yet sophisticated floor plan includes a stunning kitchen with adjoining hearth room, spacious great room, formal dining room, private office, convenient main-level laundry and mud room, and an expansive primary suite with luxurious bath. A second main-level bedroom with ensuite bath provides an ideal private retreat for guests or family.The walk-out lower level is equally impressive, featuring tall ceilings, three additional bedrooms, three bathrooms, and a spacious family/media room. A dedicated sport court provides an exceptional amenity for recreation and fitness. The lower level opens directly to an expansive stone patio, complete with fireplace-an inviting setting for outdoor entertaining, relaxing evenings and gatherings with family and friends.Outdoor living is beautifully integrated throughout the home, with an elevated deck off the main level and a screened-in porch overlooking the private, tree-lined grounds. Mature trees surround the property, creating a peaceful sense of seclusion while maintaining an enviable proximity to the country club and golf course.An oversized three-car garage provides abundant space for vehicles, recreational equipment and storage. Every aspect of this custom residence reflects thoughtful design, quality construction and an exceptional attention to detail.A remarkable opportunity to own a premier one-acre property in one of the area's most desirable golf course settings.
Property Features
Property Type: Residential - Single Family
Basement: Yes
Basement: 9 ft + Pour, Bathroom, Partially Finished, Full, Interior Entry, Sleeping Area, Storage Space, Walk-Out Access
Cooling: Central Air
Garage: 3 car attached
Heating: Natural Gas
Home Style: Ranch
Lot Size: 1.00 Acres
Taxes: $14,061
Year Built: 2012
Amenities
Chandelier
Crown Molding
Custom Cabinetry
Eat-in Kitchen
Entrance Foyer
Granite Counters
High Ceilings
Soaking Tub
Tub
Walk-In Closet(s)
Feature Descriptions
Association Amenities: None
Exterior: Brick, HardiPlank Type
Fireplace: Gas, Kitchen, Outside, Wood Burning
HOA Fee: $750/ Annually
Lot: Close to Clubhouse, Front Yard, Landscaped, Near Golf Course, Private, Sprinklers In Front, Sprinklers In Rear, Views
Parcel#: 21T-42-0031
Parking: Circular Driveway, Garage
Sewer: Public Sewer
SQFT. Above Grade: 3410
SQFT. Below Grade: 2500
Utilities: Electricity Connected, Natural Gas Connected, Sewer Connected, Water Connected
Water: Public
Local Schools
High School: Marquette Sr. High
Middle School: Crestview Middle
Elementary School: Ellisville Elem.
School District: Rockwood R-VI
Listed By / Shown By
Listed By
Agency Name: Keller Williams Chesterfield
Shown By
Agent Name: Cassie Garamella
Agent Phone: 636.541.2040
Agency Title: RedKey Realty Leaders

Estimate Your Payment
Estimated Payment
$ 14,947.29 per month $13,075.54 Principal & Interest $1,171.75 Property Tax $700.00 Homeowner's Insurance
2 Fairlake Drive | MLS# 26064265
This single family home located at 2 Fairlake Drive, Chesterfield, MO 63005 is currently listed for sale with an asking price of $2,400,000. This property was built in 2012 and has 5 bedrooms and 5 full and 1 partial baths with 5910 sq. ft. Fairlake Drive is located in the Forest Hills Club Estates Area 4 subdivision within the Rockwood R-VI school district. Search Forest Hills Club Estates Area 4 real estate on cassieg.redkeystlouis.com today.