
BEDS2
BATHS2 full
SQUARE FEET2,060
MLS#26045671
STATUSActive
PROPERTY TYPEResidential - Single Family
SUBDIVISIONRural
SCHOOLCampbell R-II
Property Description
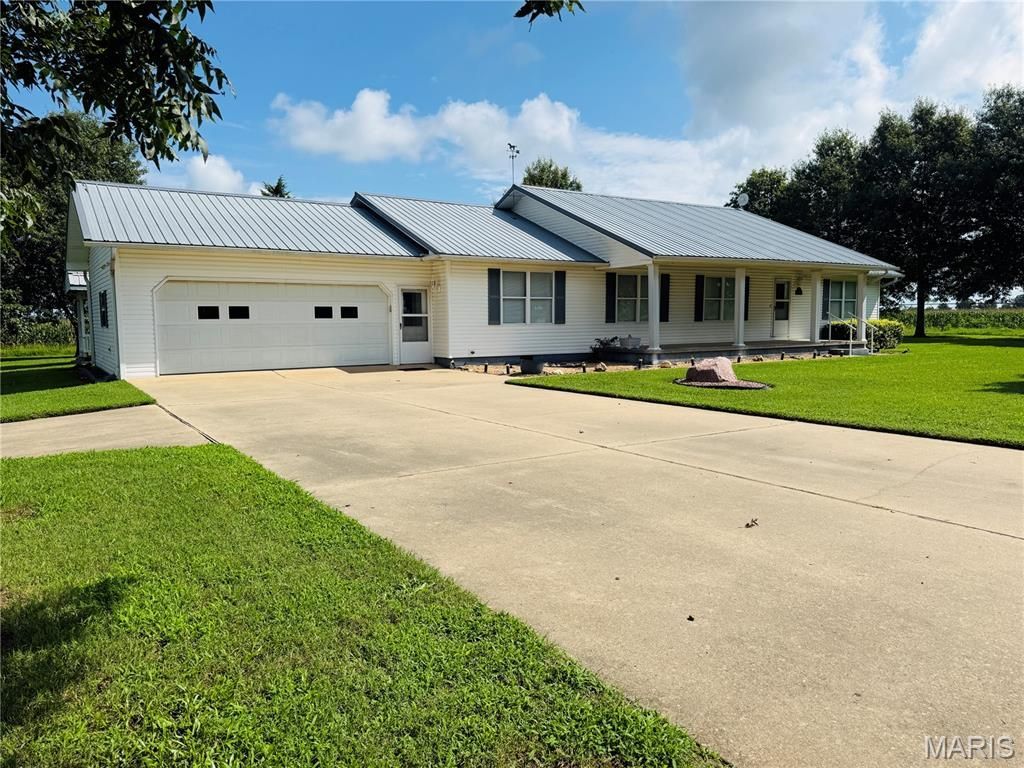
Welcome home to this beautifully maintained, one owner home offering comfort, style and functionality. 2 bedrooms, 2 baths with an office that could easily be a 3rd bedroom.The open concept living and dining room opens to the kitchen providing a well-rounded space for family and friends. The primary suite provides a relaxing retreat with a private bath and walk-in closet. While the other bedroom, den and office offer flexibility for family and guests.Step outside to enjoy the large backyard that is perfect for entertaining, gardening, or simply relaxing. This property boast 1.3 acres M/L of privacy located on a private road on the family farm. It has a 2-car attached garage, a 1200 sq ft detached garage / workshop , a gazebo, a full house generator, a well/pump for watering the yard and so much more.It is time for you to see your Country Dream Home! #Campbell RII School District
Property Features
Property Type: Residential - Single Family
Cooling: Central Air
Garage: 2 car attached
Heating: Forced Air, Other, Propane
Home Style: Ranch
Lot Size: 1.30 Acres
Roof Type: Metal
Taxes: $1,784
Year Built: 2000
Amenities
Bookcases
Ceiling Fan(s)
Dining/Living Room Combo
Open Floorplan
Shower
Tub
Walk-In Closet(s)
Workshop/Hobby Area
Feature Descriptions
Appliances: Electric Cooktop, Dishwasher, Dryer, Exhaust Fan, Microwave, Electric Range, Refrigerator, Washer, Water Heater, Gas Water Heater
Days on Site: 2
Exterior: Vinyl Siding
Lot: Back Yard, Front Yard, Many Trees
Parcel#: 08-6.0-24-000-000-004.000000
Sewer: Septic Tank
SQFT. Above Grade: 2060
Utilities: Electricity Connected, Phone Available, Propane, Water Connected
Water: Public
Local Schools
High School: Campbell High
Middle School: Campbell High
Elementary School: Campbell Elem.
School District: Campbell R-II
Listed By / Shown By
Listed By
Agency Name: American Elite Realty
Shown By
Agent Name: Cassie Garamella
Agent Phone: 636.541.2040
Agency Title: RedKey Realty Leaders

Estimate Your Payment
Estimated Payment
$ 1,569.27 per month $1,348.41 Principal & Interest $148.67 Property Tax $72.19 Homeowner's Insurance
1918 Boone Lane | MLS# 26045671
This single family home located at 1918 Boone Lane , Gibson, MO 63847 is currently listed for sale with an asking price of $247,500. This property was built in 2000 and has 2 bedrooms and 2 full baths with 2060 sq. ft. Boone Lane is located in the Rural subdivision within the Campbell R-II school district. Search Rural real estate on cassieg.redkeystlouis.com today.