
BEDS3
BATHS3 full
SQUARE FEET1,792
MLS#26065988
STATUSActive
PROPERTY TYPEResidential - Single Family
SUBDIVISIONWalnut Grove Hills
SCHOOLFerguson-Florissant R-II
Property Description
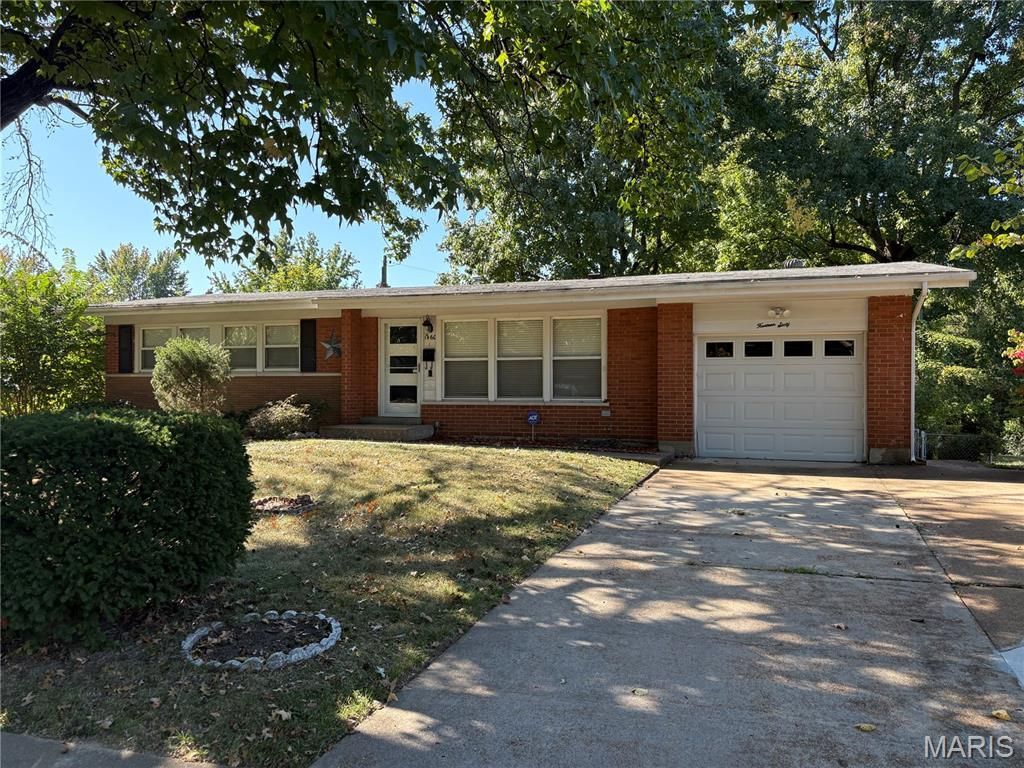
Welcome home to this beautifully updated 3-bedroom, 3-bath ranch in Florissant! Gleaming hardwood floors flow through the living room, dining room, and hallway, complemented by brand-new carpet in the bedrooms and on the stairs. A stylish subway tile backsplash adds a fresh touch to the kitchen, while a modern chandelier highlights the dining area.The partially finished walk-out lower level offers a spacious recreation room with plenty of room for entertaining, movie nights, or relaxing. A brand-new full bath adds convenience, and an area with an egress window and large closet offers potential for a fourth bedroom.Step outside to a patio and fenced backyard, where an above-ground pool sets the stage for summertime fun. Located within walking distance of McCluer High School, this inviting home offers comfortable living, thoughtful updates, and room to grow. Schedule your showing today!
Property Features
Property Type: Residential - Single Family
Basement: Yes
Basement: 8 ft + Pour, Bathroom, Walk-Out Access
Cooling: Ceiling Fan(s), Central Air, Electric
Garage: 1 car attached
Heating: Gas
Home Style: Ranch
Lot Size: 0.19 Acres
Roof Type: Architectural Shingle
Taxes: $2,372
Year Built: 1957
Amenities
Bookcases
Ceiling Fan(s)
Chandelier
Feature Descriptions
Appliances: Stainless Steel Appliance(s), Dishwasher, Disposal, Dryer, Microwave, Free-Standing Electric Range, Refrigerator, Washer, Gas Water Heater
Days on Site: 1
Exterior: Brick, Frame
Lot: Back Yard
Parcel#: 10J-64-0198
Parking: Driveway, Garage, Garage Door Opener, Garage Faces Front
Sewer: Public Sewer
SQFT. Above Grade: 1092
SQFT. Below Grade: 700
Swimming Pool: Yes
Utilities: Electricity Connected, Natural Gas Connected, Sewer Connected, Water Connected
Water: Public
Window: Blinds
Room Sizes
Living Room: 27.5x13.5
Kitchen: 13x12
Dining Room: 13x11
Bedroom: 16.5x12
Bedroom 2: 14.5x11
Bedroom 3: 10.5x10.5
Bonus Room: 29.5x22
Utility Room: 43x25
Local Schools
High School: Mccluer High
Middle School: Ferguson Middle
Elementary School: Walnut Grove Elem.
School District: Ferguson-Florissant R-II
Listed By / Shown By
Listed By
Agency Name: ARS Sales, LLC
Shown By
Agent Name: Cassie Garamella
Agent Phone: 636.541.2040
Agency Title: RedKey Realty Leaders

Estimate Your Payment
Estimated Payment
$ 1,506.34 per month $1,242.18 Principal & Interest $197.67 Property Tax $66.50 Homeowner's Insurance
1460 Wadsworth Drive | MLS# 26065988
This single family home located at 1460 Wadsworth Drive , Florissant, MO 63031 is currently listed for sale with an asking price of $228,000. This property was built in 1957 and has 3 bedrooms and 3 full baths with 1792 sq. ft. Wadsworth Drive is located in the Walnut Grove Hills subdivision within the Ferguson-Florissant R-II school district. Search Walnut Grove Hills real estate on cassieg.redkeystlouis.com today.