
BEDS4
BATHS1 full 2 partial
SQUARE FEET2,396
MLS#26065850
STATUSActive
PROPERTY TYPEResidential - Single Family
SUBDIVISIONLake James Manor 4
SCHOOLHazelwood
Property Description
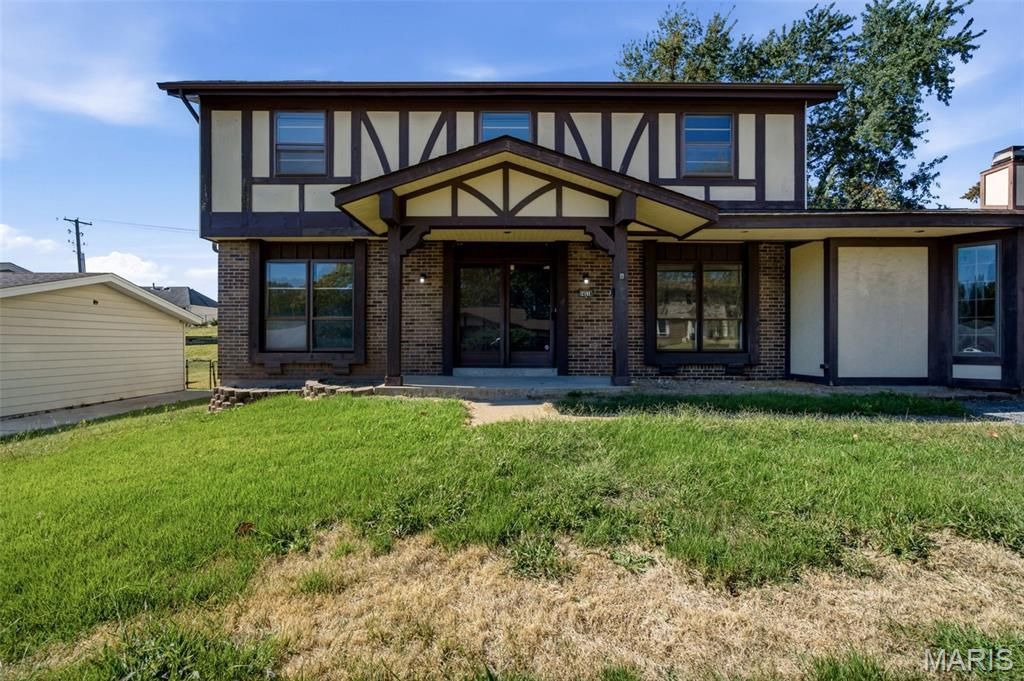
Updated Tudor-style home at 14518 Rockypoint Dr in Florissant, MO 63034 offers 4 bedrooms, 1 full bath, 2 half baths, and 2,396 sq ft. This two-story home features new luxury vinyl plank flooring, fresh interior paint, and new lighting. The vaulted great room showcases a floor-to-ceiling brick fireplace flanked by built-in bookshelves. A separate formal living room, sunroom, and rear flex room provide space for relaxing, working, or hobbies. Architectural details include an octagonal tray ceiling with dentil crown molding, a tiled foyer, and a wood staircase. The kitchen features maple cabinetry with glass-front uppers, granite countertops, a hex tile backsplash, and an island with a 5-burner gas cooktop and stainless range hood. Double wall ovens, a built-in microwave, and a stainless dishwasher complete the kitchen. Rear French doors open to a concrete patio and backyard. The main-level half bath features a new vanity, mirror, and matte-black fixtures. Updates include a new HVAC system, new water heater, updated electrical panel, GFCI outlets, interior doors, and trim, plus repairs to siding, fascia, soffit, and gutters. Located in Florissant in St. Louis County.
Property Features
Property Type: Residential - Single Family
Basement: Yes
Basement: Full
Cooling: Central Air
Garage: 2
Heating: Forced Air
Home Style: Traditional
Lot Size: 0.32 Acres
Taxes: $4,362
Year Built: 1973
Feature Descriptions
Association Amenities: None
Days on Site: 1
Exterior: Wood Siding
Fireplace: Family Room
HOA Fee: $40/ Monthly
Lot: Adjoins Wooded Area, Back Yard, Front Yard
Parcel#: 06G-33-0230
Sewer: Public Sewer
SQFT. Above Grade: 2396
Water: Public
Local Schools
High School: Hazelwood Central High
Middle School: Central Middle
Elementary School: Jamestown Elem.
School District: Hazelwood
Listed By / Shown By
Listed By
Agency Name: Campbell House & Home
Shown By
Agent Name: Cassie Garamella
Agent Phone: 636.541.2040
Agency Title: RedKey Realty Leaders

Estimate Your Payment
Estimated Payment
$ 2,171.54 per month $1,716.16 Principal & Interest $363.50 Property Tax $91.88 Homeowner's Insurance
14518 Rockypoint Drive | MLS# 26065850
This single family home located at 14518 Rockypoint Drive , Florissant, MO 63034 is currently listed for sale with an asking price of $315,000. This property was built in 1973 and has 4 bedrooms and 1 full and 2 partial baths with 2396 sq. ft. Rockypoint Drive is located in the Lake James Manor 4 subdivision within the Hazelwood school district. Search Lake James Manor 4 real estate on cassieg.redkeystlouis.com today.