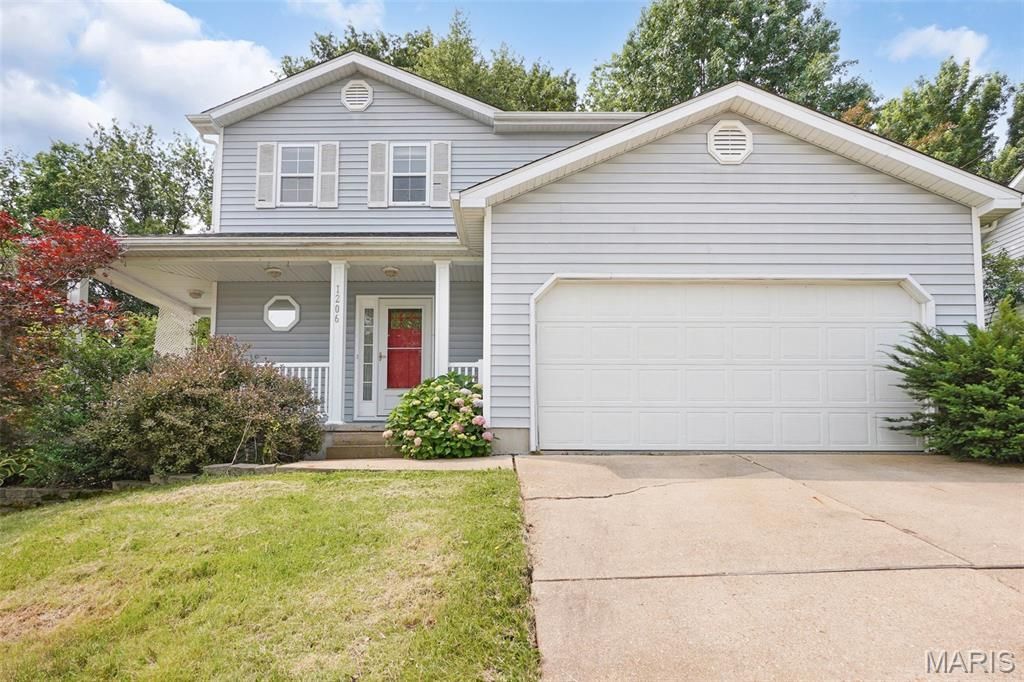

BEDS3
BATHS2 full 1 partial
SQUARE FEET2,080
MLS#26066641
STATUSActive
PROPERTY TYPEResidential - Single Family
SUBDIVISIONDeer Run
SCHOOLWashington
Property Description
This adorable 2-story home has approx. 1580 sq.ft. of total living space offering 3 bedrooms and 2 1/2 baths. The wrap around porch greets you and your guests offering a cozy place to sit and have some lemonade. As you enter, the foyer entrance offers a half bath as well as a closet to hang jackets. Leading to the great room, a wood burning fireplace centers the room while the large bay window lets the outside in. Kitchen/dining combo with a pantry, stainless appliances and a sliding glass door that leads to the fenced back yard and patio. Upstairs, there are vaulted ceilings in the spacious master bedroom suite which includes a jet tub/shower, bay window and a walk-in closet. Two more bedrooms and another full bathroom round out the upper level. The basement has a family room, lots of storage, laundry and a roughed-in bath for future growth. New HVAC system is housed downstairs as well. GREAT location in a quiet neighborhood, close to everything, and in Washington Schools. All appliances stay.
Property Features
Property Type: Residential - Single Family
Basement: Yes
Basement: 8 ft + Pour
Cooling: Ceiling Fan(s), Central Air, Electric
Garage: 2 car attached
Heating: Forced Air, Gas
Home Style: Traditional
Lot Size: 0.23 Acres
Taxes: $1,795
Year Built: 1992
Amenities
Ceiling Fan(s)
Eat-in Kitchen
Open Floorplan
Vaulted Ceiling(s)
Feature Descriptions
Appliances: Dishwasher, Dryer, Range, Refrigerator, Washer, Gas Water Heater, Water Softener
Exterior: Vinyl Siding
Fireplace: Living Room, Wood Burning
Lot: Back Yard, Few Trees, Front Yard
Lot Dimensions: 87'x127'x85'x127'
Parcel#: 10-7-260-0-021-051000
Parking: Driveway, Garage, Garage Door Opener
Sewer: Public Sewer
SQFT. Above Grade: 1580
SQFT. Below Grade: 500
Utilities: Cable Available, Electricity Connected, Natural Gas Connected, Sewer Connected, Water Connected
Water: Public
Window: Bay Window(s), Blinds, Screens
Local Schools
High School: Washington High
Middle School: Washington Middle
Elementary School: South Point Elem.
School District: Washington
Listed By / Shown By
Listed By
Agency Name: Holmes Property Management Group and Real Estate
Shown By
Agent Name: Cassie Garamella
Agent Phone: 636.541.2040
Agency Title: RedKey Realty Leaders

Estimate Your Payment
Estimated Payment
$ 1,813.55 per month $1,579.42 Principal & Interest $149.58 Property Tax $84.55 Homeowner's Insurance
1206 Deer Run Drive | MLS# 26066641
This single family home located at 1206 Deer Run Drive, Washington, MO 63090 is currently listed for sale with an asking price of $289,900. This property was built in 1992 and has 3 bedrooms and 2 full and 1 partial baths with 2080 sq. ft. Deer Run Drive is located in the Deer Run subdivision within the Washington school district. Search Deer Run real estate on cassieg.redkeystlouis.com today.