
BEDS4
BATHS3 full
SQUARE FEET3,448
MLS#26045042
STATUSComing Soon
PROPERTY TYPEResidential - Single Family
SUBDIVISIONTheisscord Acres
SCHOOLLindbergh Schools
Property Description
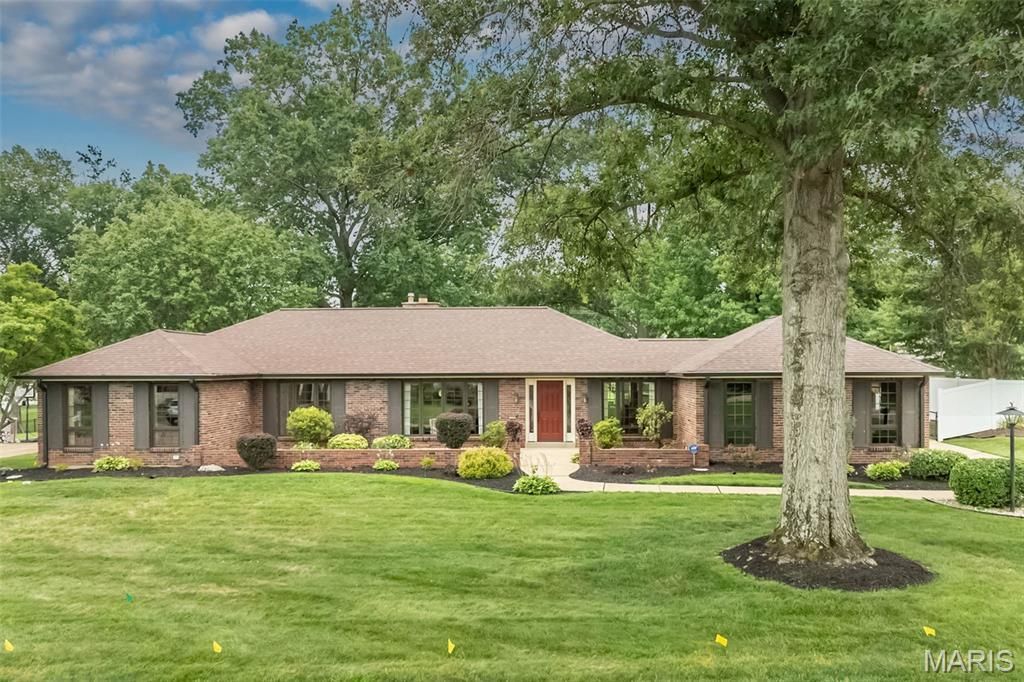
Spacious full brick ranch-style home located in a quiet neighborhood in the award-winning Lindbergh school district. Entering from the front courtyard, the inviting entry foyer leads to well-detailed living and dining rooms with floor-to-ceiling windows that draw in an abundance of natural light. The adjacent family room with beamed ceiling and brick accent wall with raised-hearth fireplace opens to an expansive patio that overlooks the parklike backyard. The main living area transitions into the chef's kitchen with white cabinetry, quartz countertops, stainless steel appliances and 6' peninsula and adjoining breakfast room. The primary bedroom offers an appealing retreat with customized walk-in closet and ensuite bath. Three generous-sized additional bedrooms and full hall bath complete the main floor living quarters. Lower-Level entertainment space includes recreation room with 12' wet bar, game room and family room plus office and full bath. Situated on a .5-acre lot with fenced level backyard with mature trees & paver patio with pergola. Two car rear entry garage, Pella windows, newer roof & HVAC, 5 gutters, newer electrical panel.
Property Features
Property Type: Residential - Single Family
Basement: Yes
Basement: Bathroom, Partially Finished, Storage Space
Cooling: Ceiling Fan(s), Central Air, Electric
Garage: 2 car attached
Heating: Forced Air, Natural Gas
Home Style: Ranch, Traditional
Lot Size: 0.49 Acres
Taxes: $4,665
Year Built: 1966
Amenities
Beamed Ceilings
Breakfast Room
Ceiling Fan(s)
Chandelier
Crown Molding
Custom Cabinetry
Entrance Foyer
Master Downstairs
Recessed Lighting
Separate Dining
Separate Shower
Shower
Solid Surface Countertop(s)
Tub
Walk-In Closet(s)
Wet Bar
Feature Descriptions
Appliances: Stainless Steel Appliance(s), Dishwasher, Disposal, Range Hood, Built-In Electric Range
Exterior: Brick
Fireplace: Gas
Lot: Level
Parcel#: 28L-32-0268
Parking: Attached, Garage, Garage Door Opener, Garage Faces Rear
Sewer: Public Sewer
SQFT. Above Grade: 2068
SQFT. Below Grade: 1380
Utilities: Cable Available, Electricity Connected, Natural Gas Connected, Sewer Connected, Water Connected
Water: Public
Window: Blinds, Shutters, Window Treatments
Room Sizes
Living Room: 17x12
Dining Room: 12x11
Family Room: 18x16
Kitchen: 13x10
Breakfast Room: 11x8
Primary Bedroom: 15x14
Bedroom 2: 13x12
Bedroom 3: 12x10
Bedroom 4: 12x10
Recreation Room: 29x15
Game Room: 27x15
Family Room: 24x15
Office: 15x12
Local Schools
High School: Lindbergh Sr. High
Middle School: Robert H. Sperreng Middle
Elementary School: Kennerly Elem.
School District: Lindbergh Schools
Listed By / Shown By
Listed By
Agency Name: Coldwell Banker Realty - Gundaker
Shown By
Agent Name: Cassie Garamella
Agent Phone: 636.541.2040
Agency Title: RedKey Realty Leaders

Estimate Your Payment
Estimated Payment
$ 3,488.25 per month $2,942.00 Principal & Interest $388.75 Property Tax $157.50 Homeowner's Insurance
12050 Charwick Drive | MLS# 26045042
This single family home located at 12050 Charwick Drive , Saint Louis, MO 63128 is currently listed for sale with an asking price of $540,000. This property was built in 1966 and has 4 bedrooms and 3 full baths with 3448 sq. ft. Charwick Drive is located in the Theisscord Acres subdivision within the Lindbergh Schools school district. Search Theisscord Acres real estate on cassieg.redkeystlouis.com today.