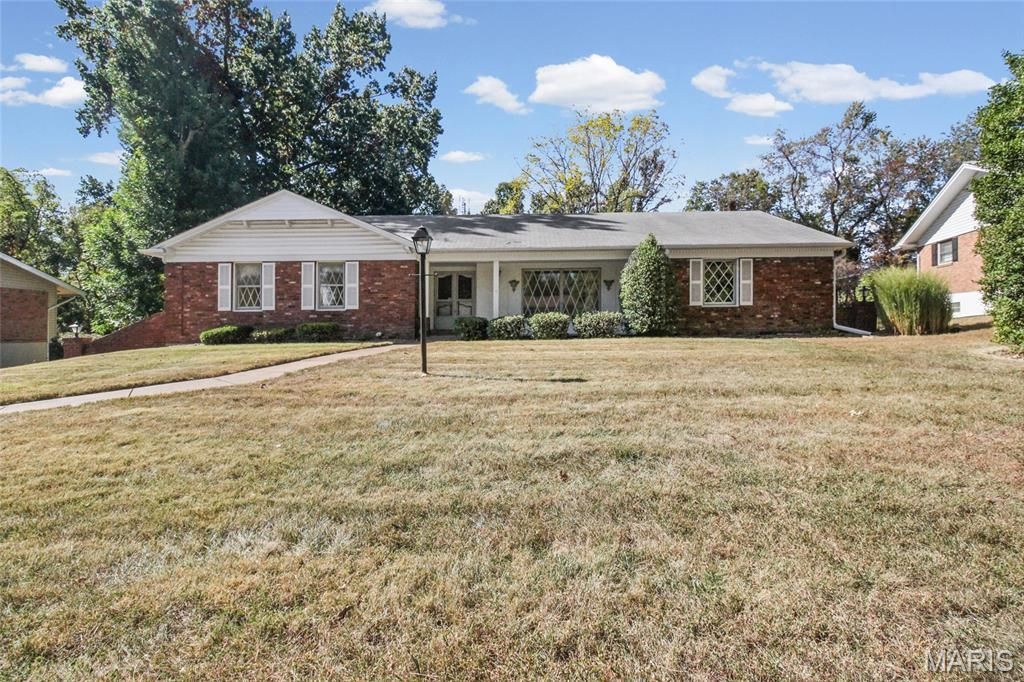

BEDS3
BATHS2 full 1 partial
SQUARE FEET2,064
MLS#26063511
STATUSActive
PROPERTY TYPEResidential - Single Family
SUBDIVISIONFair Acres 6
SCHOOLHazelwood
Property Description
Space, space and more space! This sprawling 3-bedroom, 2.5-bath brick ranch offers over 2,000 square feet on the main level alone, situated on a nearly half-acre lot! The spacious floor plan features a living room, separate dining room with classic wainscoting, family room with brick fireplace, and breakfast room with charming built-in buffet and upper cabinets. Hardwood floors add warmth and character to the living room, dining room, and two bedrooms. The kitchen offers abundant cabinetry, while the covered rear balcony provides a wonderful place to enjoy the outdoors. The spacious walkout lower level features a second brick fireplace, half bath, and plenty of room for storage, hobbies, or future finishing. Additional highlights include a whole-house gas generator, oversized two-car rear-entry garage, and expansive driveway offering ample parking. With its generous room sizes, flexible floor plan, and classic brick exterior, this home offers a wonderful opportunity to make it your own!
Property Features
Property Type: Residential - Single Family
Basement: Yes
Basement: Bathroom, Concrete, Partially Finished, Full, Storage Space, Walk-Out Access
Cooling: Ceiling Fan(s), Central Air
Garage: 2 car attached
Heating: Baseboard, Forced Air
Home Style: Ranch
Lot Size: 0.45 Acres
Taxes: $3,772
Year Built: 1963
Amenities
Breakfast Room
Ceiling Fan(s)
Laminate Counters
Pantry
Separate Dining
Feature Descriptions
Association Amenities: None
Days on Site: 1
Exterior: Brick
HOA Fee: $60/ Annually
Lot: Back Yard, Front Yard, Some Trees
Parcel#: 09F-44-0069
Parking: Attached, Basement, Direct Access, Driveway, Garage, Garage Door Opener, Garage Faces Rear
Sewer: Public Sewer
SQFT. Above Grade: 2064
Utilities: Electricity Connected, Sewer Connected, Water Connected
Water: Public
Room Sizes
Living Room: 18x12
Dining Room: 13x12
Kitchen: 12x11
Breakfast Room: 16x10
Family Room: 21x14
Primary Bedroom: 15x13
Bedroom 2: 11x11
Bedroom 3: 11x11
Local Schools
High School: Hazelwood East High
Middle School: East Middle
Elementary School: Grannemann Elem.
School District: Hazelwood
Listed By / Shown By
Listed By
Agency Name: Coldwell Banker Realty - Gundaker West Regional
Shown By
Agent Name: Cassie Garamella
Agent Phone: 636.541.2040
Agency Title: RedKey Realty Leaders

Estimate Your Payment
Estimated Payment
$ 1,548.39 per month $1,171.35 Principal & Interest $314.33 Property Tax $62.71 Homeowner's Insurance
11455 Fair Acres Road | MLS# 26063511
This single family home located at 11455 Fair Acres Road, Saint Louis, MO 63136 is currently listed for sale with an asking price of $215,000. This property was built in 1963 and has 3 bedrooms and 2 full and 1 partial baths with 2064 sq. ft. Fair Acres Road is located in the Fair Acres 6 subdivision within the Hazelwood school district. Search Fair Acres 6 real estate on cassieg.redkeystlouis.com today.