
BEDS2
BATHS2 full
SQUARE FEET1,734
MLS#26047404
STATUSActive
PROPERTY TYPERental - Townhouse
SUBDIVISIONClayton Road Terrace
SCHOOLClayton
Property Description
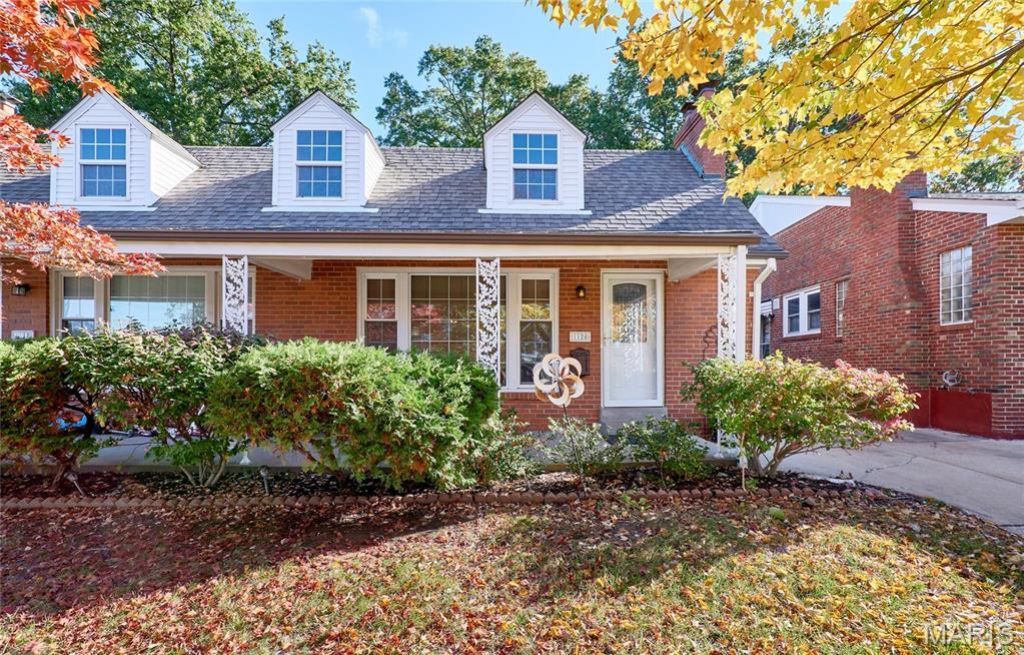
Located in the Clayton School District, close to hwys 64 & 170, shopping, & restaurants - you'll love the convenience of this pristine rental home. Richmond Heights MetroLink station is in walking distance, ideal for commuting to WASHU & downtown STL. Main floor includes a living/dining area with gas fireplace, 2 bedrooms, 1 full bathroom & the newly renovated kitchen with high end appliances. The main floor bathroom has also been renovated & features beautiful tile work. Head to the finished basement to find an additional recreation area, sleeping area/flex room, another full bathroom & the laundry room furnished with washer & dryer.12 month lease. Sewer, Water, Trash & Lawn Care included. Total move-in cost is $3,905 (Security Deposit: $1,975 plus first month's rent: $1,975). Minimum verifiable net income of $5,925/month. No evictions, landlord actions or judgments due to non-payment of rent or property damage to previous landlords. No Smoking. No Pets. In-home visit required.
Property Features
Property Type: Rental - Townhouse
Basement: Yes
Basement: 8 ft + Pour, Bathroom, Sleeping Area
Cooling: Central Air, Electric
Heating: Forced Air, Natural Gas
Home Style: Ranch
Lot Size: 0.18 Acres
Roof Type: Architectural Shingle
Year Built: 1956
Feature Descriptions
Appliances: Gas Water Heater
Exterior: Brick Veneer, Frame
Fireplace: Living Room
Laundry: In Unit
Lot Dimensions: 58x141x66x121
Parcel#: 20K-63-0652
Parking: Shared Driveway
SQFT. Above Grade: 1034
SQFT. Below Grade: 700
Water: Public
Room Sizes
Kitchen: 8x10
Dining Room: 10x12
Living Room: 21x10
Bedroom: 15x9
Bedroom: 10x12
Recreation Room: 20x16
Bonus Room: 10x10
Local Schools
High School: Clayton High
Middle School: Wydown Middle
Elementary School: Meramec Elem.
School District: Clayton
Listed By / Shown By
Listed By
Agency Name: Magnolia Real Estate
Shown By
Agent Name: Cassie Garamella
Agent Phone: 636.541.2040
Agency Title: RedKey Realty Leaders

1120 Terrace Drive | MLS# 26047404
This property located at 1120 Terrace Drive , Saint Louis, MO 63117 is currently listed for rent with an asking price of $1,975 / Monthly. Terrace Drive is located within the Clayton school district. Search Saint Louis real estate on cassieg.redkeystlouis.com today.