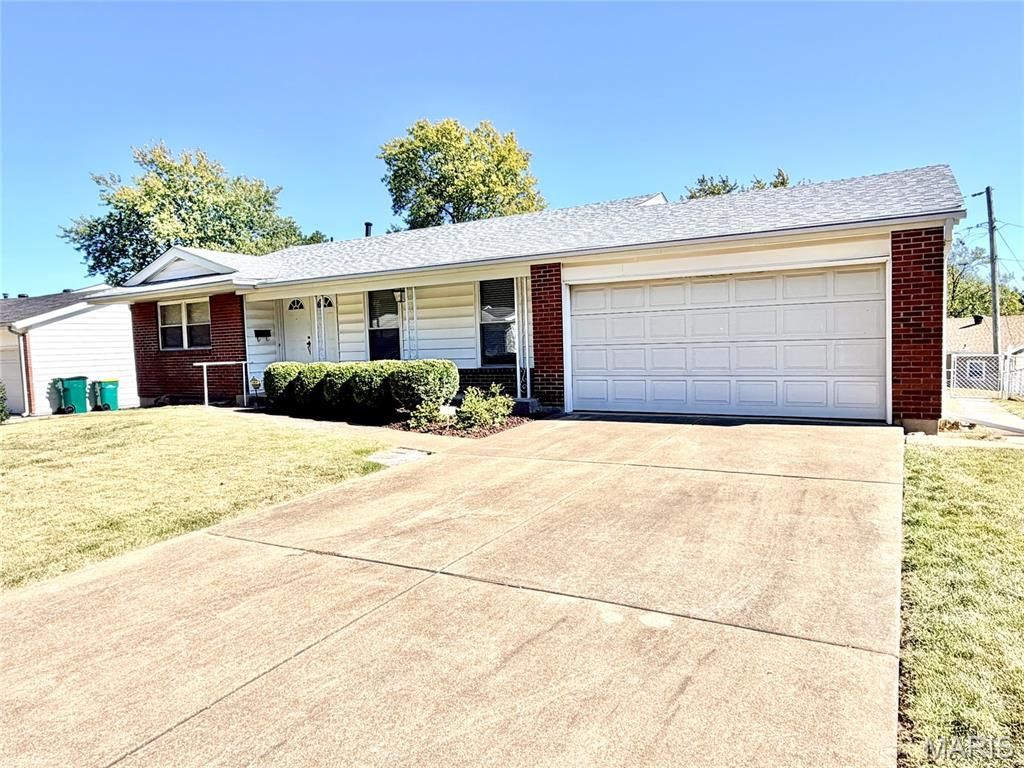

BEDS3
BATHS2 full 1 partial
SQUARE FEET2,114
MLS#26065540
STATUSActive
PROPERTY TYPEResidential - Single Family
SUBDIVISIONFox Hill
SCHOOLRiverview Gardens
Property Description
Welcome home to this beautifully maintained 3-bedroom, 2.5-bath property offering over 2,100 square feet of comfortable living space! With plenty of room to spread out, this home has so much to offer! Step inside to discover a generously sized living room that's perfect for entertaining guests or simply relaxing with family. The finished lower level provides even more versatile living space, featuring a large family room, a dedicated office, and an additional bathroom-ideal for working from home, hosting gatherings, or creating your own private retreat.Enjoy peace of mind with several major improvements already completed, including a newer roof, furnace, and air-conditioning system! For those who enjoy hobbies, projects, or extra storage, the workshop is a fantastic bonus. The attached two-car garage provides additional convenience and functionality. Step outside and unwind on the covered rear patio, the perfect spot for morning coffee, evening relaxation, or entertaining friends and family.With over 2,100 square feet of living space, a finished basement, valuable updates, and exceptional versatility, this home offers the space and features you've been looking for! Don't miss your opportunity to make this wonderful property your own. Schedule your private showing today!
Property Features
Property Type: Residential - Single Family
Basement: Yes
Basement: Bathroom, Concrete, Partially Finished, Full
Cooling: Central Air
Garage: 2 car attached
Heating: Forced Air
Home Style: Traditional
Lot Size: 0.18 Acres
Roof Type: Architectural Shingle
Taxes: $2,919
Year Built: 1968
Feature Descriptions
Days on Site: 2
Exterior: Frame
Lot: Back Yard, Front Yard, Irregular Lot
Parcel#: 10E-33-0529
Sewer: Public Sewer
SQFT. Above Grade: 1378
SQFT. Below Grade: 736
Utilities: Cable Available
Water: Public
Room Sizes
Living Room: 25x12
Kitchen: 12x11
Dining Room: 15x12
Bedroom: 13x11
Bedroom 2: 13x11
Bedroom 3: 10x9
Family Room: 36x15
Office: 13x12
Workshop: 15x12
Local Schools
High School: Riverview Gardens Sr. High
Middle School: R. G. Central Middle
Elementary School: Glasgow Elem.
School District: Riverview Gardens
Listed By / Shown By
Listed By
Agency Name: Expert Realty LLC
Shown By
Agent Name: Cassie Garamella
Agent Phone: 636.541.2040
Agency Title: RedKey Realty Leaders

Estimate Your Payment
Estimated Payment
$ 1,104.22 per month $817.22 Principal & Interest $243.25 Property Tax $43.75 Homeowner's Insurance
10646 Foxpath Drive | MLS# 26065540
This single family home located at 10646 Foxpath Drive , Bellefontaine Neighbors, MO 63137 is currently listed for sale with an asking price of $150,000. This property was built in 1968 and has 3 bedrooms and 2 full and 1 partial baths with 2114 sq. ft. Foxpath Drive is located in the Fox Hill subdivision within the Riverview Gardens school district. Search Fox Hill real estate on cassieg.redkeystlouis.com today.