
BEDS4
BATHS3 full 1 partial
SQUARE FEET3,910
MLS#26055623
STATUSActive
PROPERTY TYPEResidential - Single Family
SUBDIVISIONLake Sherwood Estates
SCHOOLWashington
Property Description
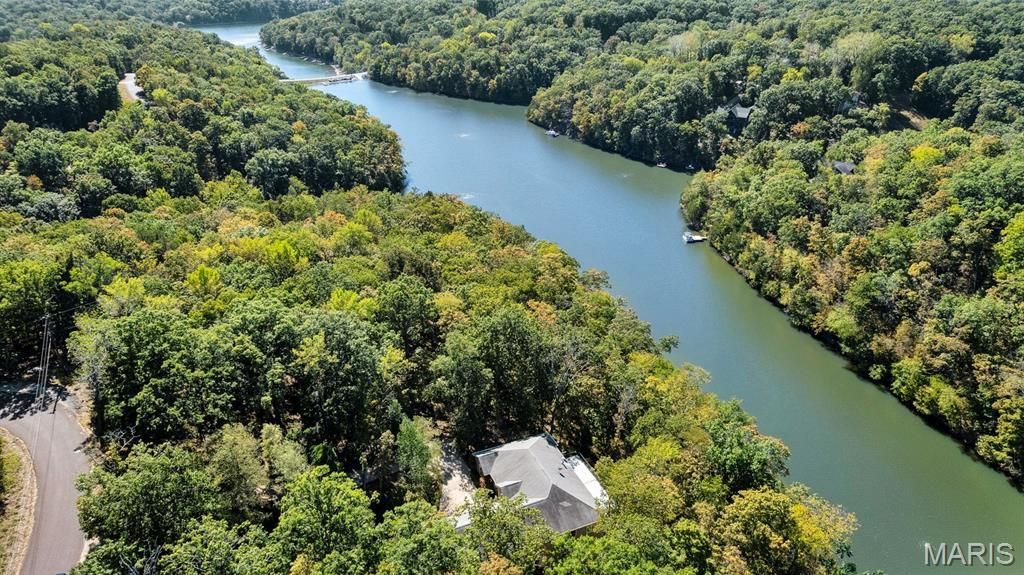
Welcome to this gorgeous 4-bedroom, 3.5-bath lakefront ranch on Lake Sugarhollow in the gated community of Lake Sherwood, Missouri! Featuring spacious rooms, beautiful lake views, quality craftsmanship, and inviting indoor and outdoor living spaces, this home offers the perfect opportunity to enjoy lake life. The expansive windows lining the back of the home bring the beauty of the lake indoors, filling the living spaces with natural light and picturesque views. The main floor features natural Brazilian cherry flooring, while the kitchen boasts custom natural cherry Victoria-style cabinetry with elegant crown molding and natural granite countertops. Enjoy the beautiful three-season room, lined with windows and separated from the main living area by glass French doors. It's the perfect place to relax and take in the peaceful surroundings. The primary bathroom features marble countertops, a soaking tub beside a large picture window overlooking the lake, and a separate marble shower. The finished lower-level great room is ideal for entertaining, featuring beautiful white oak butterscotch flooring, a custom-built oak bar with detailed finishes, and a meticulously installed Armstrong plank ceiling with recessed zoned lighting. With three exterior Anderson doors on the main level and two more on the lower level, outdoor access to the deck is convenient. Step out to the impressive 40' x 12' double-layer Trex deck with Westbury aluminum railings. Stairs connect the deck levels and lead to the ground, with gates at the top of each staircase. Enjoy outdoor dining, entertaining, and relaxing before taking the walking path to your own dock on Lake Sugarhollow! The oversized three-car garage offers insulated 8-foot garage doors, a vaulted open ceiling, and plenty of room for vehicles and lake gear. Off-street parking at street level adds convenience. An additional subfloor basement storage area provides space for lake toys and seasonal items, with electricity and lighting already installed. Additional features include Anderson dual-pane insulated windows and doors throughout, a 5-inch seamless guttering system with gutter guards, a whole-house water prefiltration system and water softener, a 13 SEER high-efficiency split system with heat pump, and an electronic air cleaner integrated into the HVAC system. The home also features an owned 120-gallon propane tank used solely for the direct-vent propane gas log fireplace with blower in the main-floor great room. Included in the sale are the stainless steel kitchen refrigerator, main-floor washer and dryer, and a 2012 Brunswick Glenwood Chestnut 8-foot pool table with shield pockets and talon legs, plus pool game accessories. A baby grand piano is also available to be included. Lake Sherwood offers a wonderful lifestyle with multiple lakes, a clubhouse and lakeside dining, community pool, sandy beach, marina, fishing docks, campground, and fun activities throughout the year. If you're looking for a spacious lakef
Property Features
Property Type: Residential - Single Family
Basement: Yes
Basement: 9 ft + Pour, Bathroom, Concrete, Exterior Entry, Finished, Full, Sleeping Area, Storage Space, Walk-Out Access
Cooling: Ceiling Fan(s), Central Air, Electric, Heat Pump
Garage: 3 car attached
Heating: Electric, Forced Air, Heat Pump
Home Style: Ranch
Lot Size: 0.77 Acres
Roof Type: Asphalt
Taxes: $3,221
Year Built: 2007
Amenities
Bar
Breakfast Bar
Ceiling Fan(s)
Chandelier
Custom Cabinetry
Dining/Living Room Combo
Double Vanity
Eat-in Kitchen
Entrance Foyer
Granite Counters
High Ceilings
High Speed Internet
Kitchen Island
Kitchen/Dining Room Combo
Open Floorplan
Pantry
Recessed Lighting
Storage
Vaulted Ceiling(s)
Walk-In Closet(s)
Wet Bar
Workshop/Hobby Area
Feature Descriptions
Appliances: Stainless Steel Appliance(s), Electric Cooktop, Dishwasher, Disposal, Dryer, Microwave, Electric Oven, Electric Range, Refrigerator, Washer, Water Heater, Electric Water Heater, Water Purifier, Water Softener
Association Amenities: Basketball Court, Beach Access, Boating, Clubhouse, Common Ground, Gated, Lake, Marina, Park, Picnic Area, Playground, Pool, Powered Boats Allowed, Recreation Facilities, RV/Boat Storage, Security
Exterior: Brick, Vinyl Siding
Fireplace: Blower Fan, Gas Log, Great Room, Propane, Ventless
HOA Fee: $2360/ Annually
Lot: Adjoins Common Ground, Back Yard, Landscaped, Some Trees, Waterfront, Wooded
Lot Dimensions: 324x98x323x119
Parcel#: 12-12.0-2-02-012.000.000
Parking: Additional Parking, Garage, Off Street
Sewer: Public Sewer
SQFT. Above Grade: 2110
SQFT. Below Grade: 1800
Utilities: Electricity Connected, Sewer Connected, Water Connected
Water: Public
Room Sizes
Kitchen: 14x10
Great Room: 23x21
Dining Room: 14x11
Sunroom: 13x9
Primary Bedroom: 15x17
Primary Bathroom: 8x12
Bedroom 2: 11x13
Bedroom 3: 13x14
Bathroom 2: 8x7
Bathroom 3: 5x9
Laundry: 8x7
Bedroom 4: 12x12
Bathroom 4: 7x5
Living Room: 20x47
Game Room: 14x14
Local Schools
High School: Washington High
Middle School: Washington Middle
Elementary School: Augusta Elem.
School District: Washington
Listed By / Shown By
Listed By
Agency Name: Nettwork Global
Shown By
Agent Name: Cassie Garamella
Agent Phone: 636.541.2040
Agency Title: RedKey Realty Leaders

Estimate Your Payment
Estimated Payment
$ 4,854.52 per month $4,353.06 Principal & Interest $268.42 Property Tax $233.04 Homeowner's Insurance
106 N Kings Road | MLS# 26055623
This single family home located at 106 N Kings Road , Lake Sherwood, MO 63357 is currently listed for sale with an asking price of $799,000. This property was built in 2007 and has 4 bedrooms and 3 full and 1 partial baths with 3910 sq. ft. N Kings Road is located in the Lake Sherwood Estates subdivision within the Washington school district. Search Lake Sherwood Estates real estate on cassieg.redkeystlouis.com today.